
Leave a Message

By providing your contact information to Stephanie Roorda, your personal information will be processed in accordance with Stephanie Roorda's Privacy Policy. By checking the box(es) below, you consent to receive communications regarding your real estate inquiries and related marketing and promotional updates in the manner selected by you. For SMS text messages, message frequency varies. Message and data rates may apply. You may opt out of receiving further communications from Stephanie Roorda at any time. To opt out of receiving SMS text messages, reply STOP to unsubscribe.

Thank you for your message. I will be in touch with you shortly.

Explore Properties
901 Fairy Avenue
901 Fairy Avenue
901 Fairy Avenue
901 Fairy Avenue
901 Fairy Avenue
901 Fairy Avenue
901 Fairy Avenue
901 Fairy Avenue
901 Fairy Avenue
901 Fairy Avenue
901 Fairy Avenue
901 Fairy Avenue
901 Fairy Avenue
901 Fairy Avenue
901 Fairy Avenue
901 Fairy Avenue
901 Fairy Avenue
901 Fairy Avenue
901 Fairy Avenue
901 Fairy Avenue
901 Fairy Avenue
901 Fairy Avenue
901 Fairy Avenue
901 Fairy Avenue
901 Fairy Avenue
901 Fairy Avenue
901 Fairy Avenue
901 Fairy Avenue
901 Fairy Avenue
901 Fairy Avenue
901 Fairy Avenue
901 Fairy Avenue
901 Fairy Avenue
901 Fairy Avenue
901 Fairy Avenue
901 Fairy Avenue
901 Fairy Avenue
901 Fairy Avenue
901 Fairy Avenue
901 Fairy Avenue
901 Fairy Avenue
901 Fairy Avenue
901 Fairy Avenue
901 Fairy Avenue
901 Fairy Avenue
901 Fairy Avenue
901 Fairy Avenue
901 Fairy Avenue
901 Fairy Avenue
SEE ALL PHOTOS
901 Fairy Avenue
901 Fairy Avenue
901 Fairy Avenue
901 Fairy Avenue
901 Fairy Avenue
901 Fairy Avenue
901 Fairy Avenue
901 Fairy Avenue
901 Fairy Avenue
901 Fairy Avenue
901 Fairy Avenue
901 Fairy Avenue
901 Fairy Avenue
901 Fairy Avenue
901 Fairy Avenue
901 Fairy Avenue
901 Fairy Avenue
901 Fairy Avenue
901 Fairy Avenue
901 Fairy Avenue
901 Fairy Avenue
901 Fairy Avenue
901 Fairy Avenue
901 Fairy Avenue
901 Fairy Avenue
901 Fairy Avenue
901 Fairy Avenue
901 Fairy Avenue
901 Fairy Avenue
901 Fairy Avenue
901 Fairy Avenue
901 Fairy Avenue
901 Fairy Avenue
901 Fairy Avenue
901 Fairy Avenue
901 Fairy Avenue
901 Fairy Avenue
901 Fairy Avenue
901 Fairy Avenue
901 Fairy Avenue
901 Fairy Avenue
901 Fairy Avenue
901 Fairy Avenue
901 Fairy Avenue
901 Fairy Avenue
901 Fairy Avenue
901 Fairy Avenue
901 Fairy Avenue
901 Fairy Avenue
Sold

901 Fairy Avenue

901 Fairy Avenue, Panama City, FL 32401

$385,000
$385,000

901 Fairy Avenue

3 Beds 2 Baths 1,474 Sq.Ft. 0.38 Acres

Description

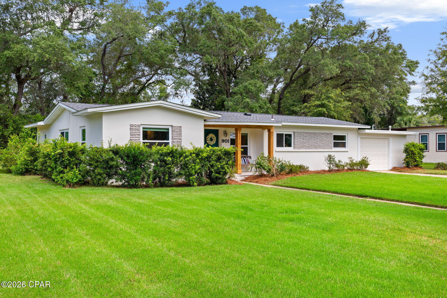
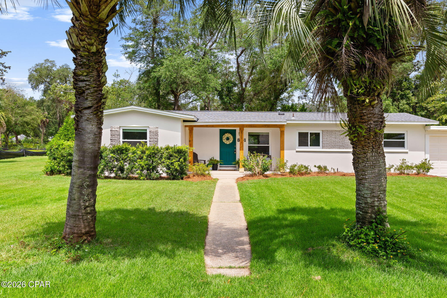
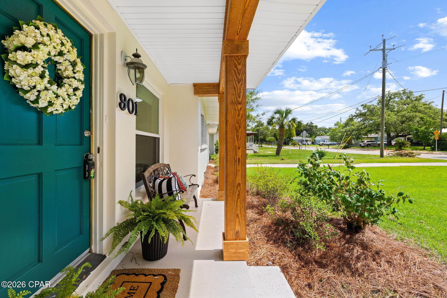
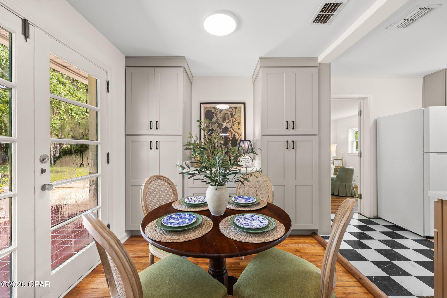
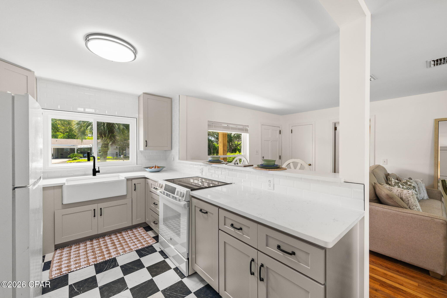
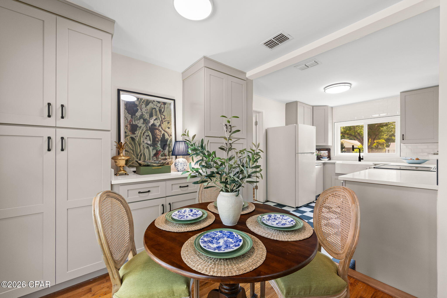
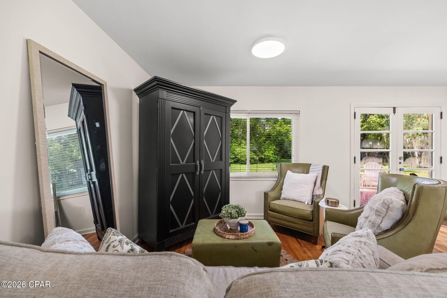
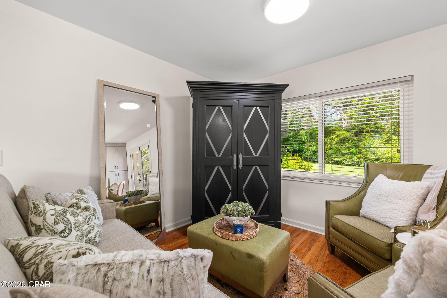
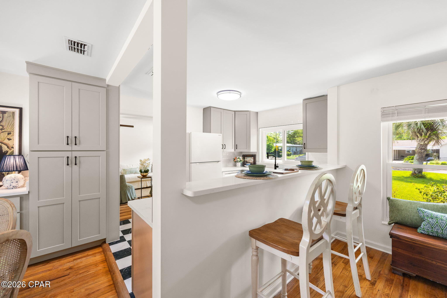
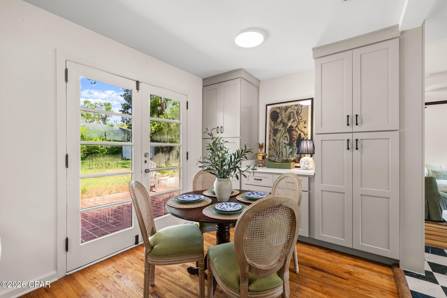
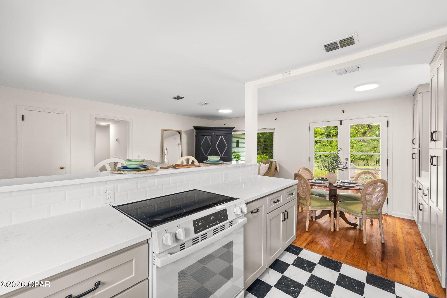
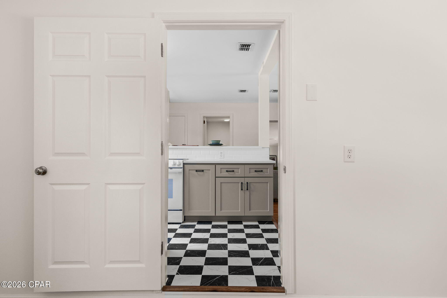
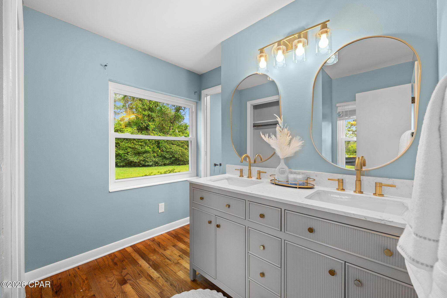
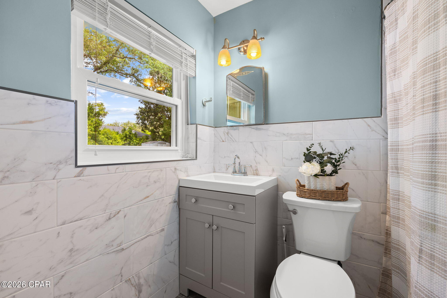
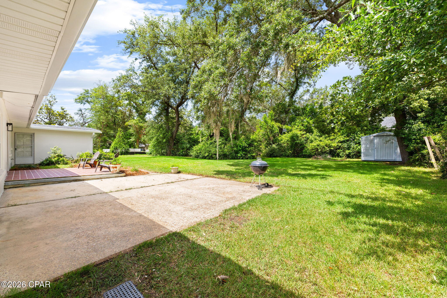
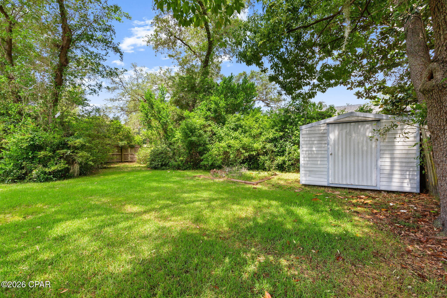
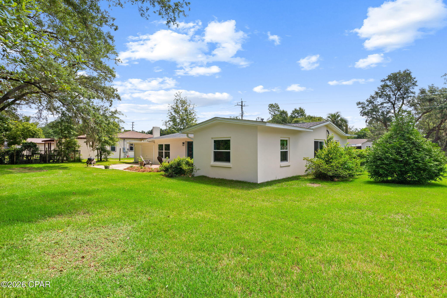
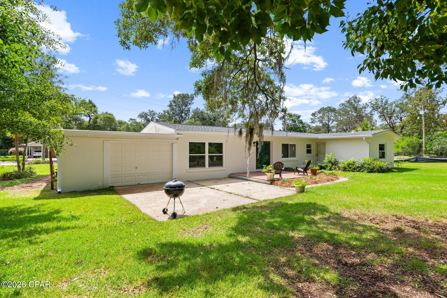
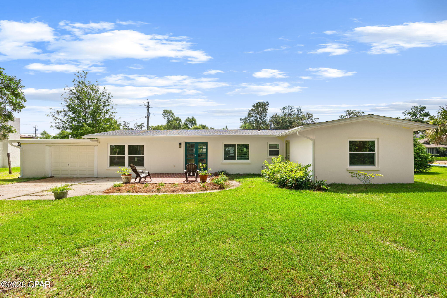
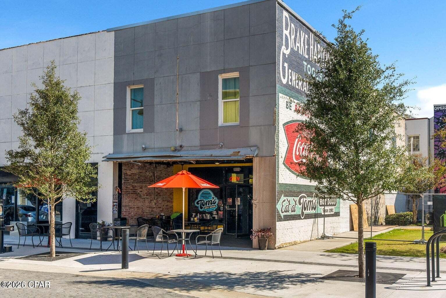
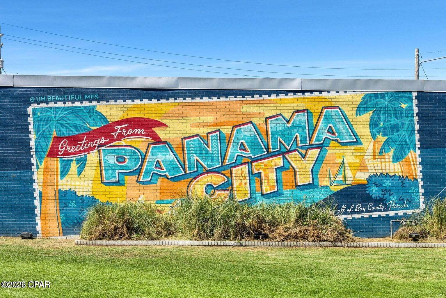
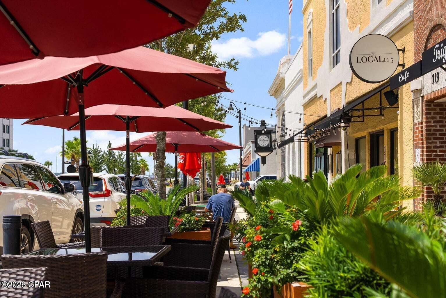
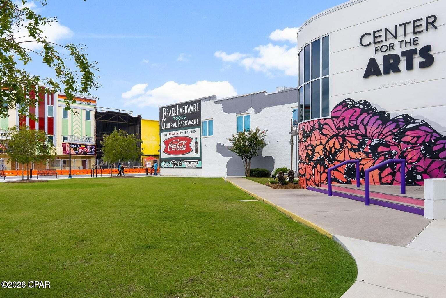
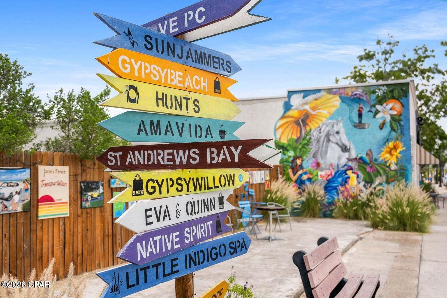
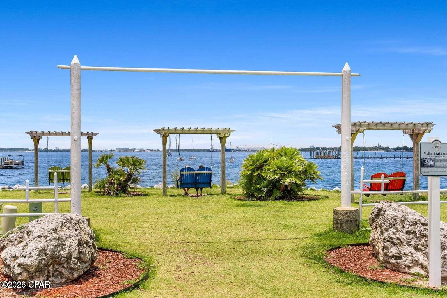
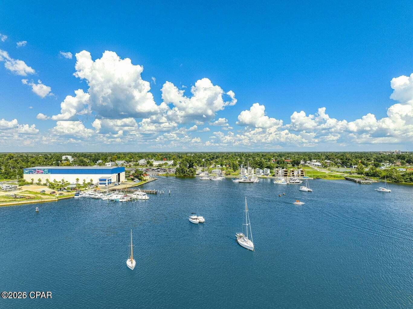
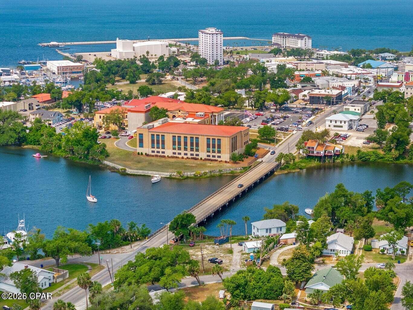
Welcome to your new home! This beautifully updated older home exudes charm while offering modern conveniences. Nestled just one block back from the iconic historical Beach Drive in Panama City, this property boasts a remarkably large yard surrounded by lush greenery, providing a serene escape right at your doorstep with views of the bay! This home is perfectly situated between St. Andrews and Downtown Panama City...making your options for shopping, entertainment, dining and more endless!

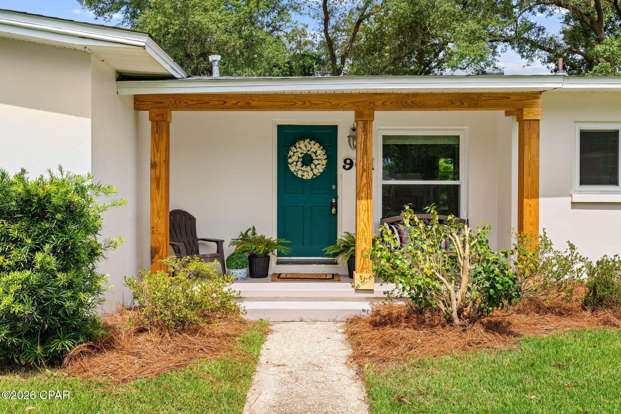
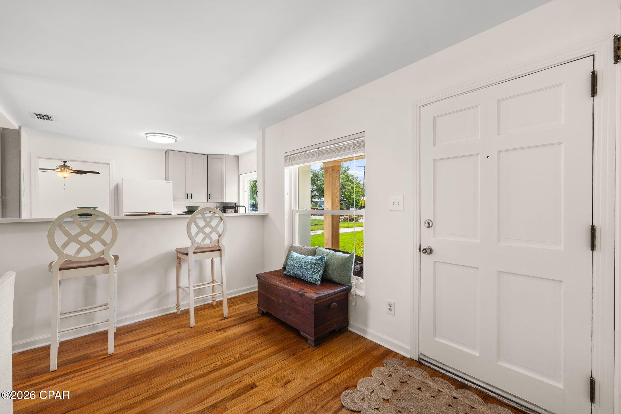
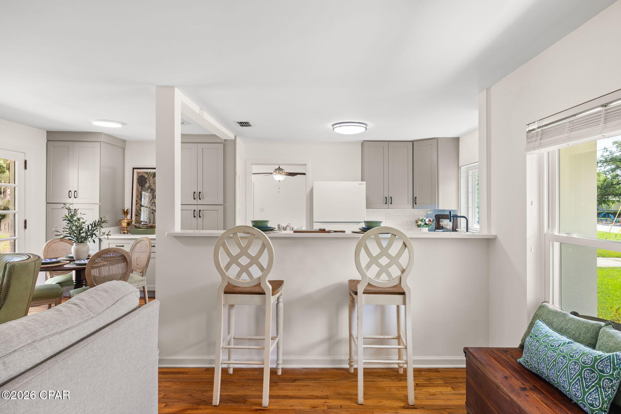
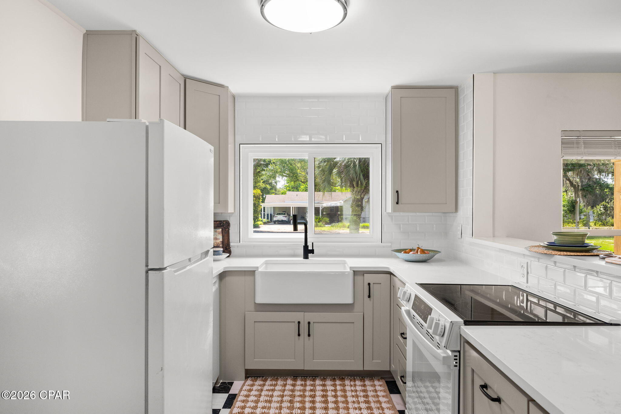
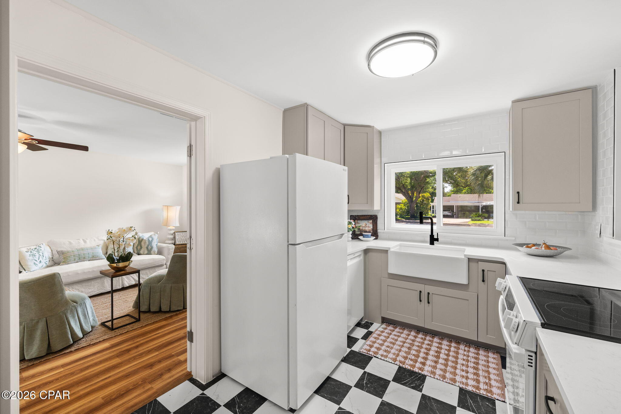
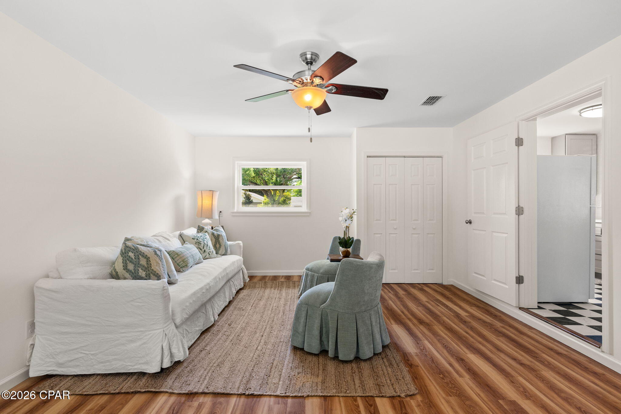
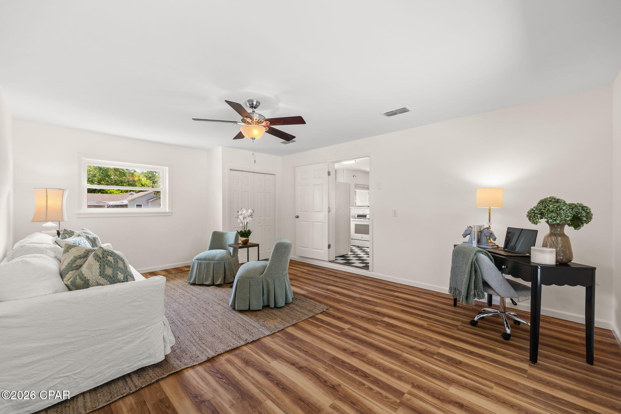
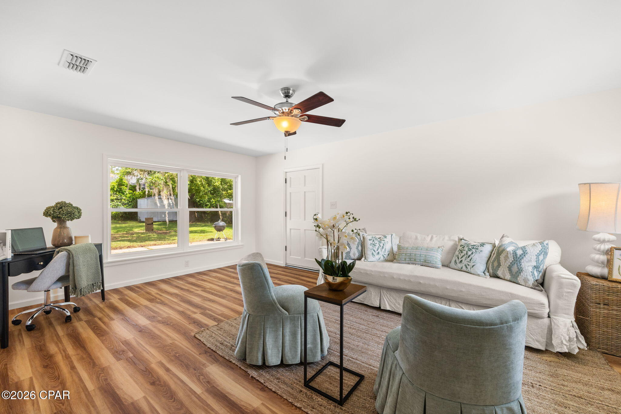
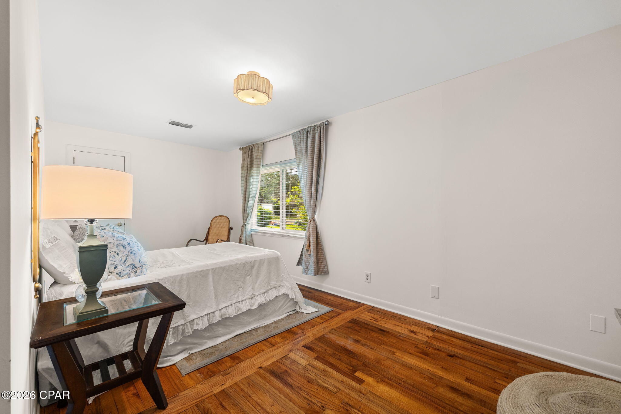
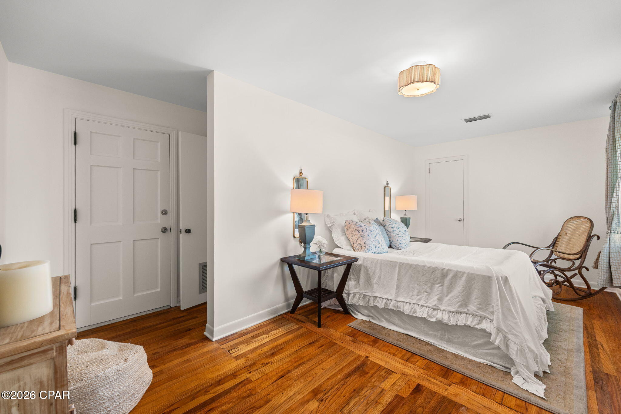
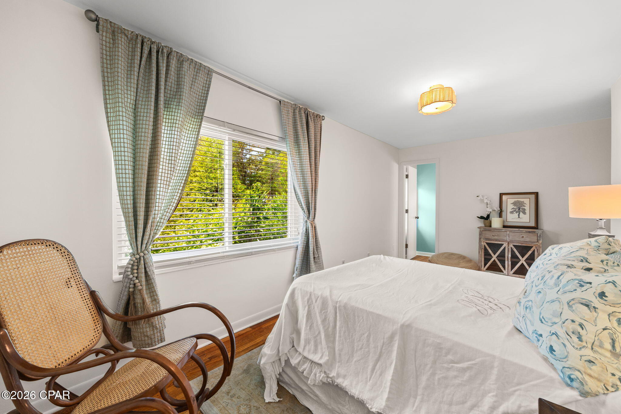
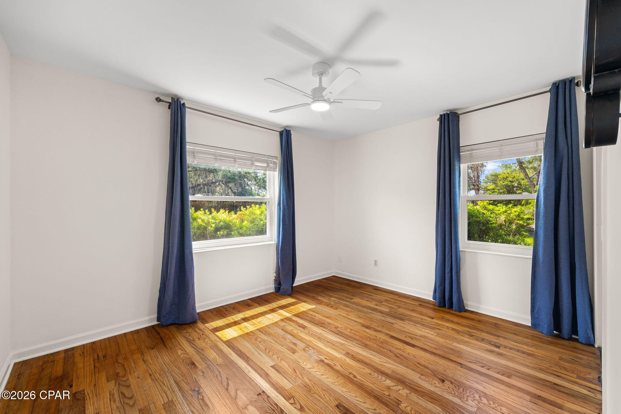
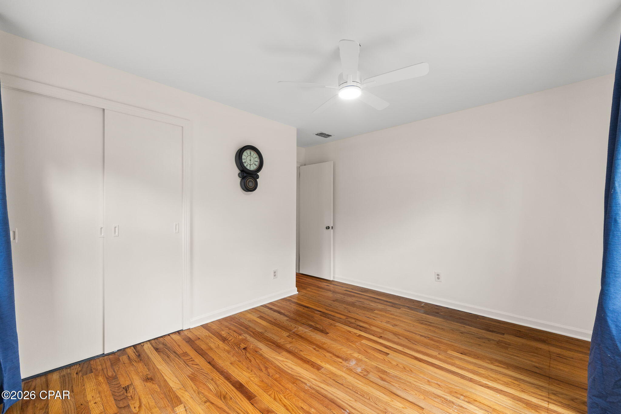
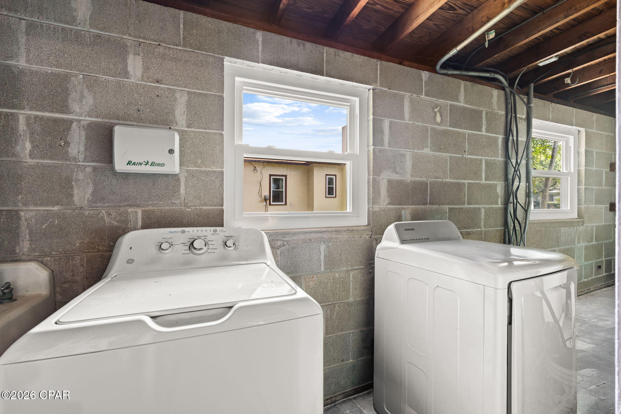
Step inside to discover a thoughtfully updated interior that retains its original character. The spacious layout features a generous flex space that can serve as an office, an extra living room, or a bedroom, adapting to your lifestyle needs. Additionally, the plumbing, AC, roof and windows have all been updated ensuring peace of mind for years to come!

Enjoy the perfect blend of vintage charm and contemporary living in a location that captures the essence of coastal life. Don't miss the opportunity to make this enchanting home yours!

Share Property

Location

901 Fairy Avenue, Panama City, FL 32401

Status

Sold

Date Sold

August 28, 2026
Olivia Crosby-Sanchez

Olivia Crosby-Sanchez

Features & Amenities

Interior

  • total bedrooms3
  • Total bathrooms2
  • full bathrooms2
  • APPLIANCES Electric Cooktop, Electric Oven, Gas Water Heater
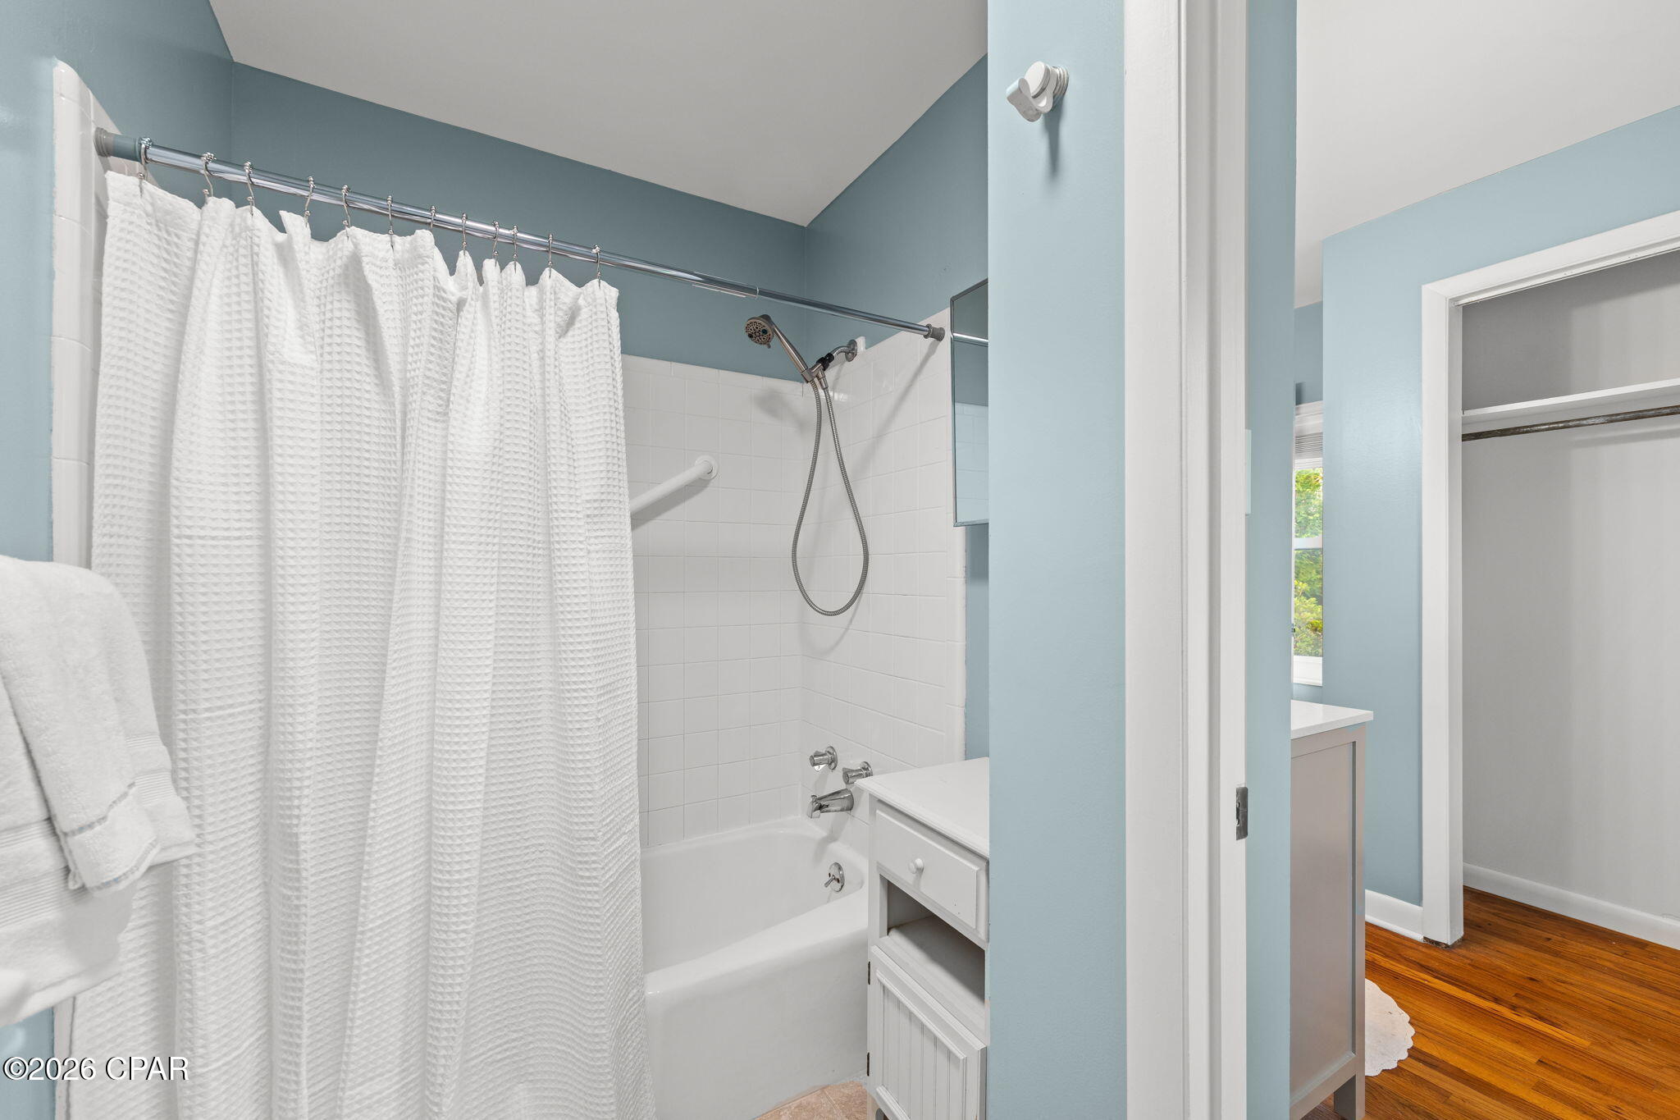
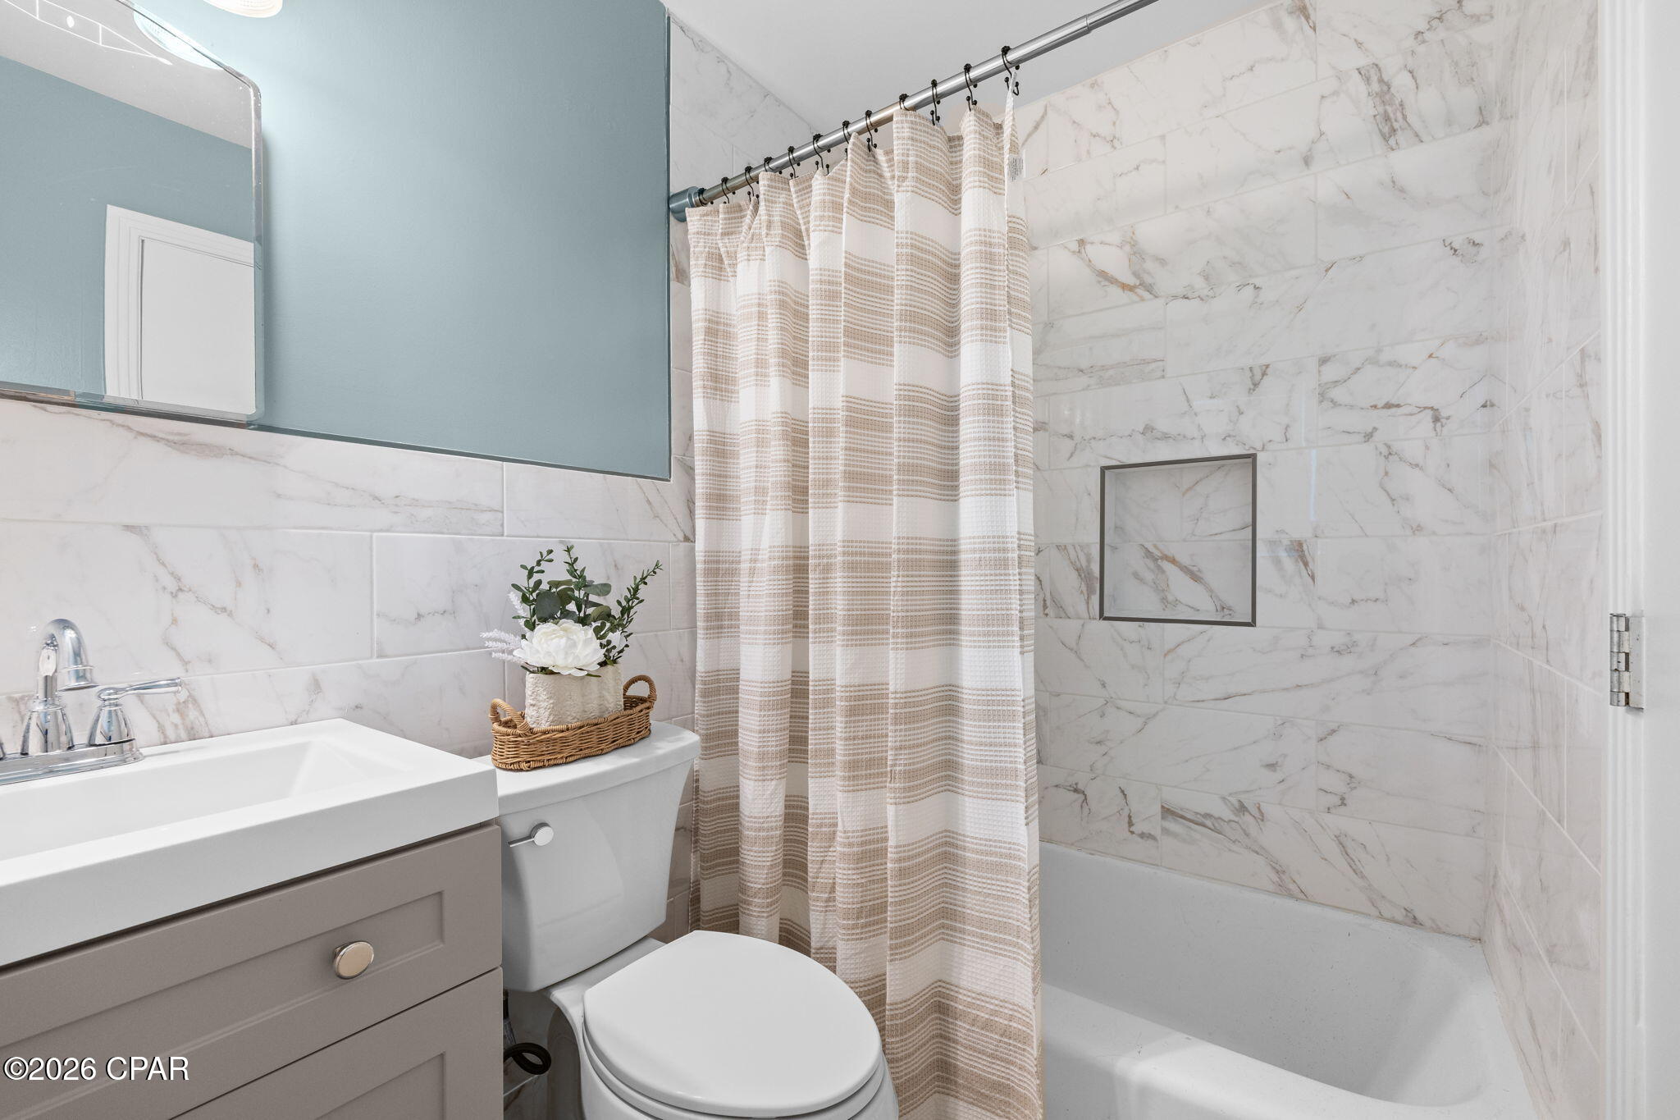
  • other interior Features Double Vanity, Main Level Primary, Tub Shower

Area & Lot

  • Status Sold
  • Date Sold August 28, 2026
  • Living Area1,474 Sq.Ft.
  • Total Area1,474 Sq.Ft.
  • Lot Area0.38 Acres
  • MLS® ID791640
  • TypeResidential
  • YEAR BUILT1952
  • NeighborhoodSt. Andrews
  • Architecture StylesRanch
  • View DescriptionBay
  • Elementary SchoolOakland Terrace
  • Middle SchoolJinks
  • High SchoolBay

Exterior

  • STORIES1
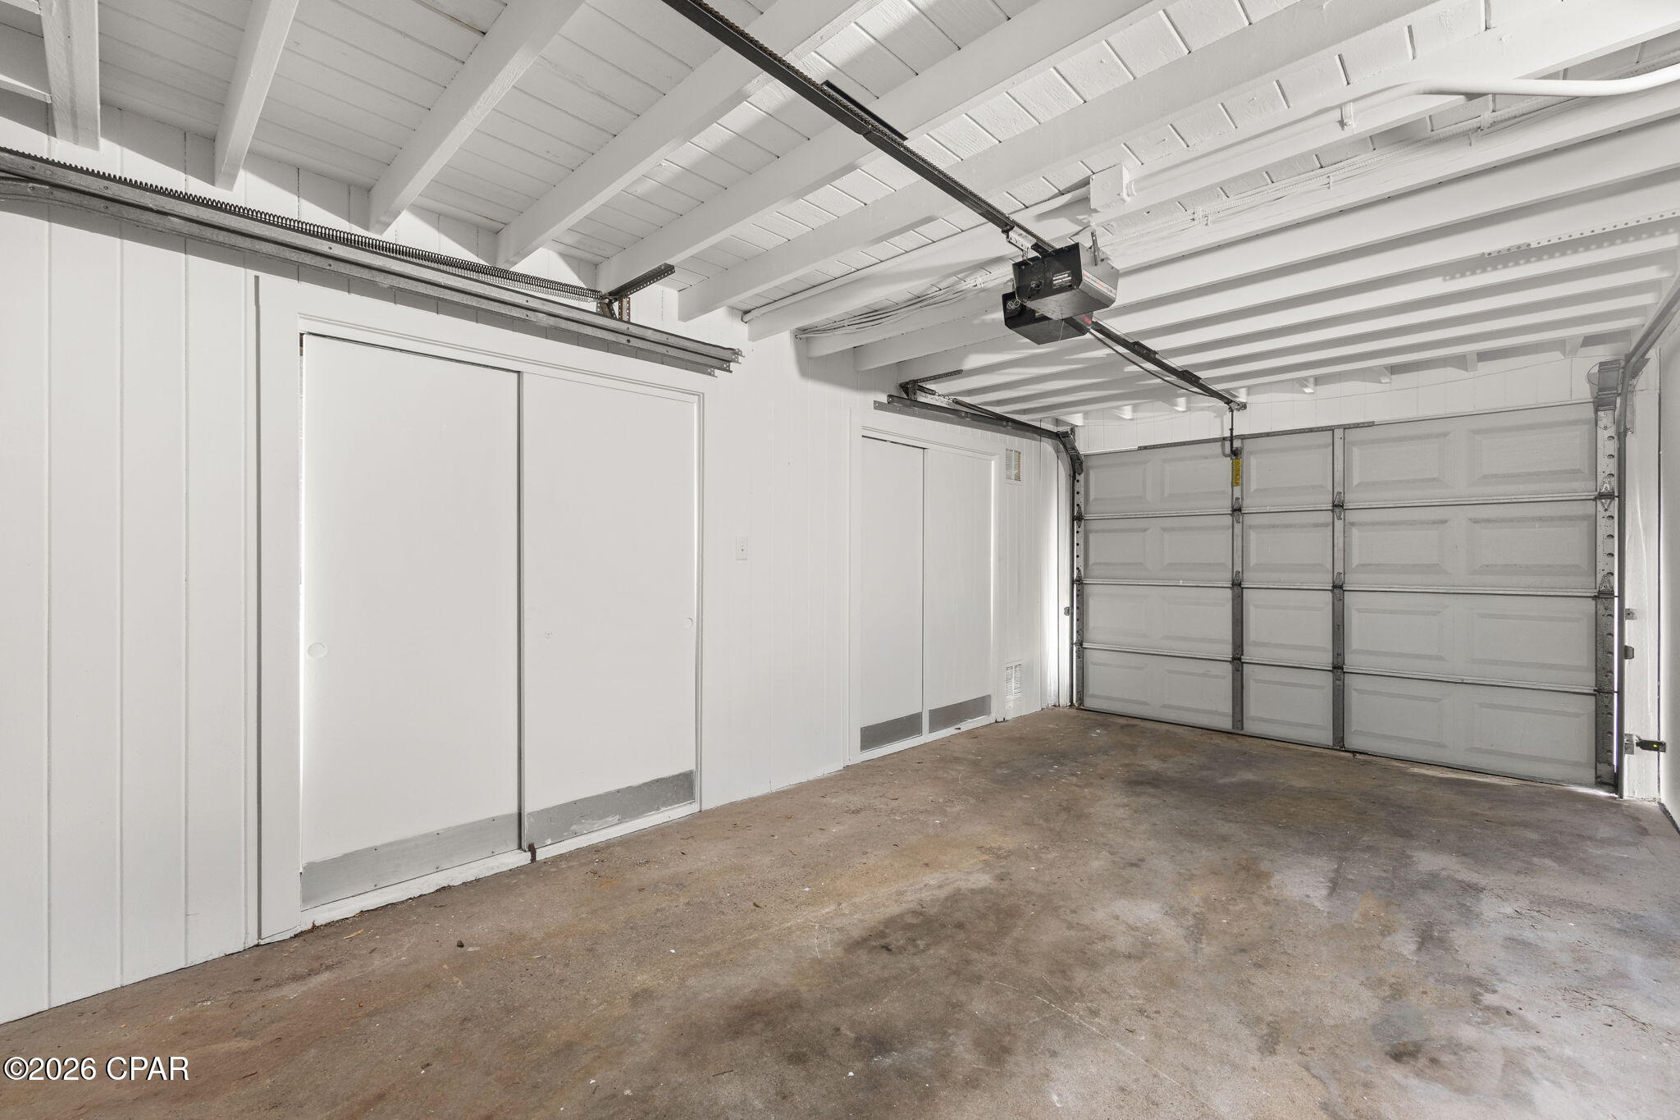
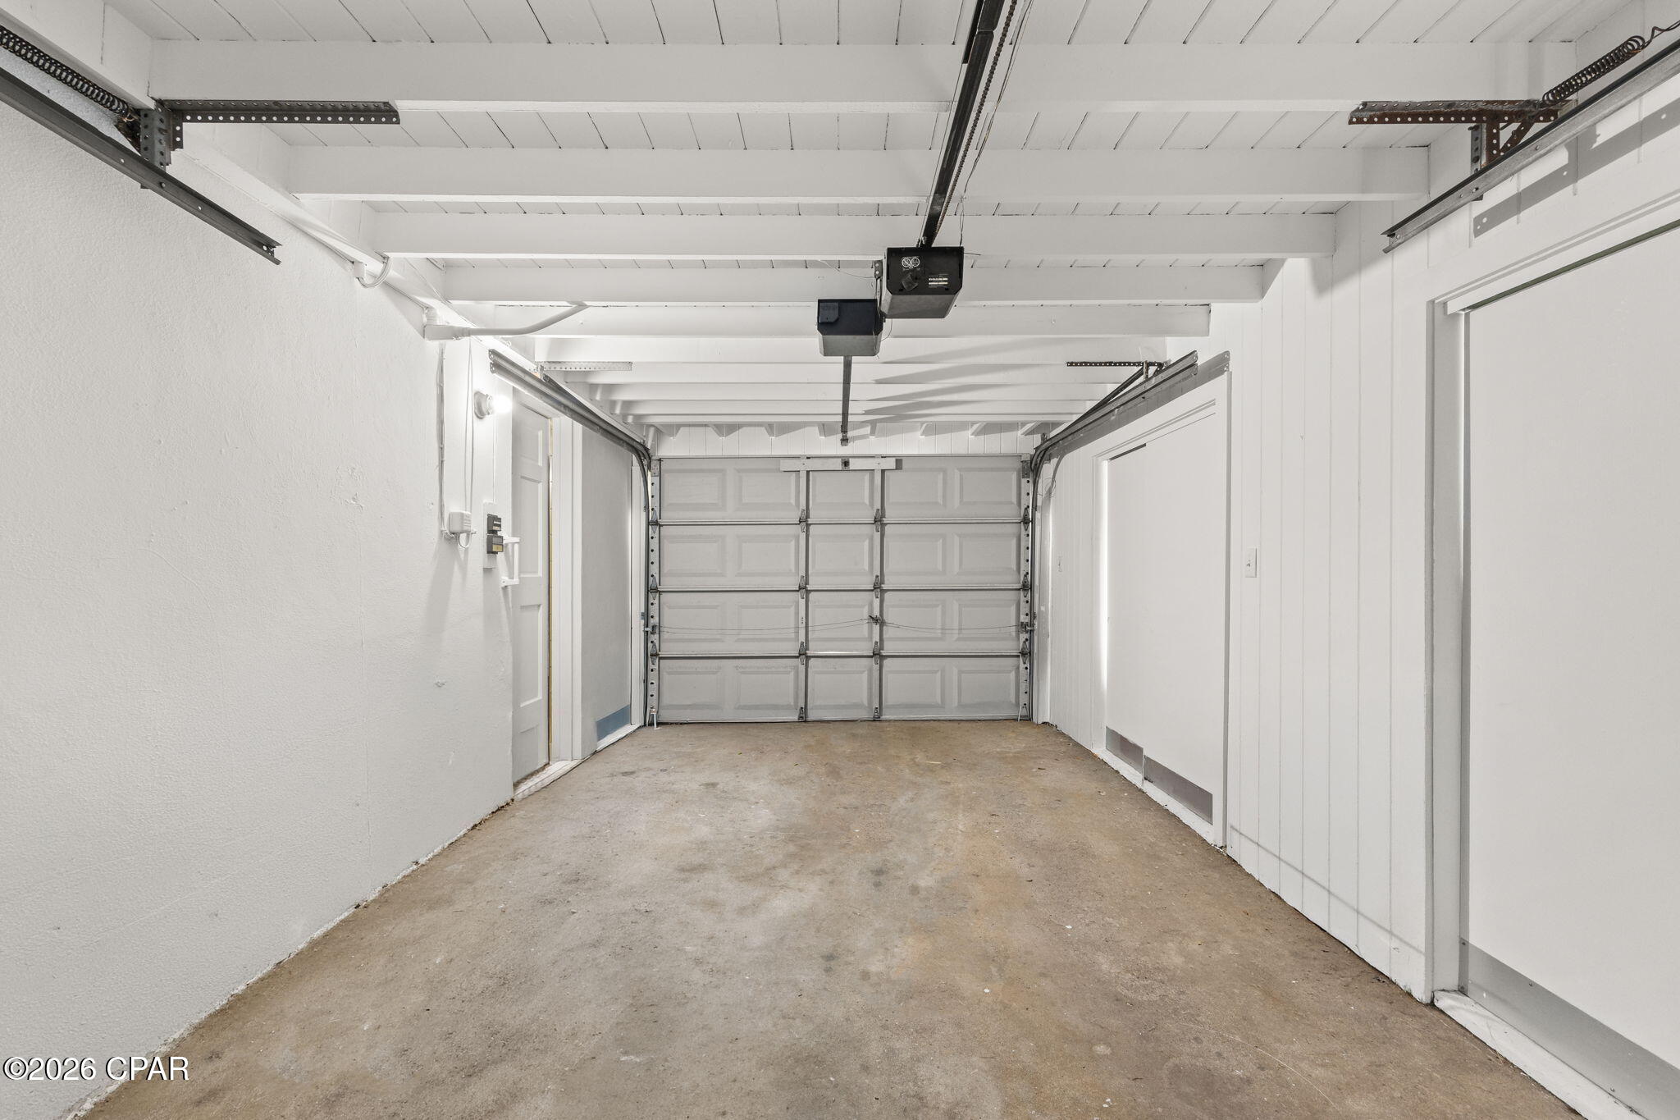
  • Garage Space1.0
  • roofComposition, Shingle
  • lot featuresSprinkler System
  • HEAT TYPECentral
  • AIR CONDITIONINGCentral Air
  • sewerPublic Sewer
  • SubstructureSlab
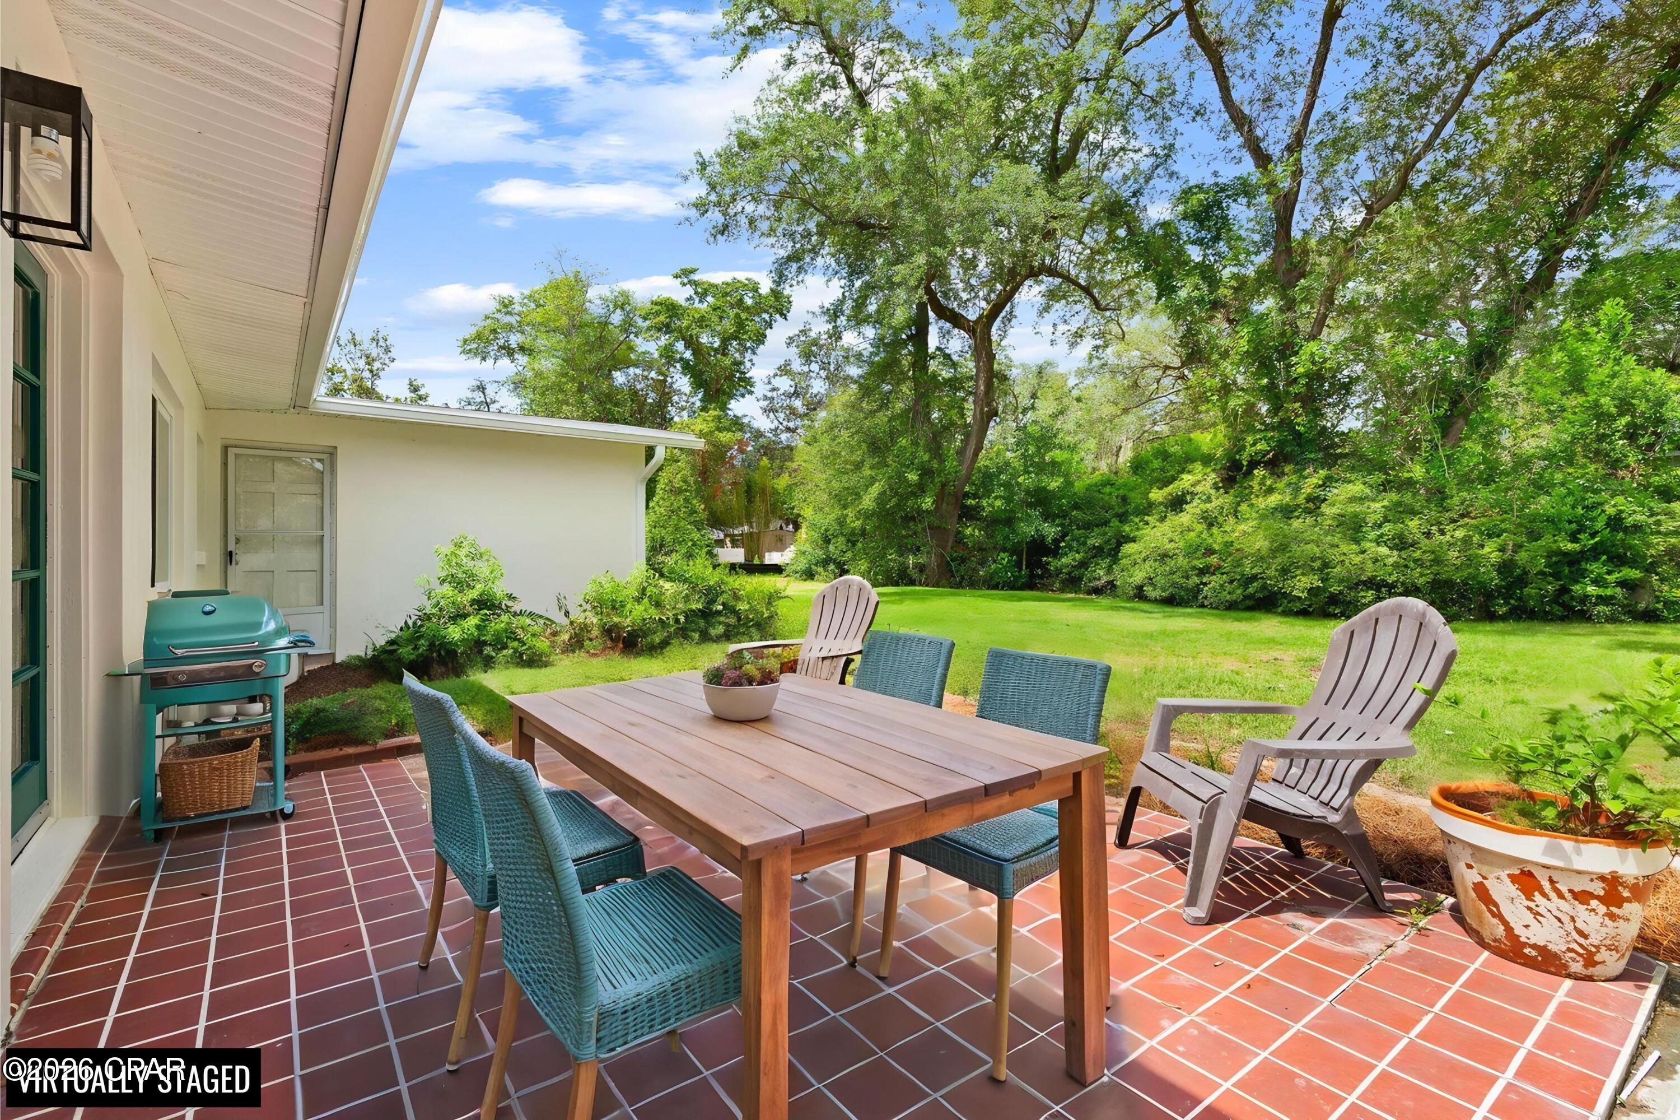
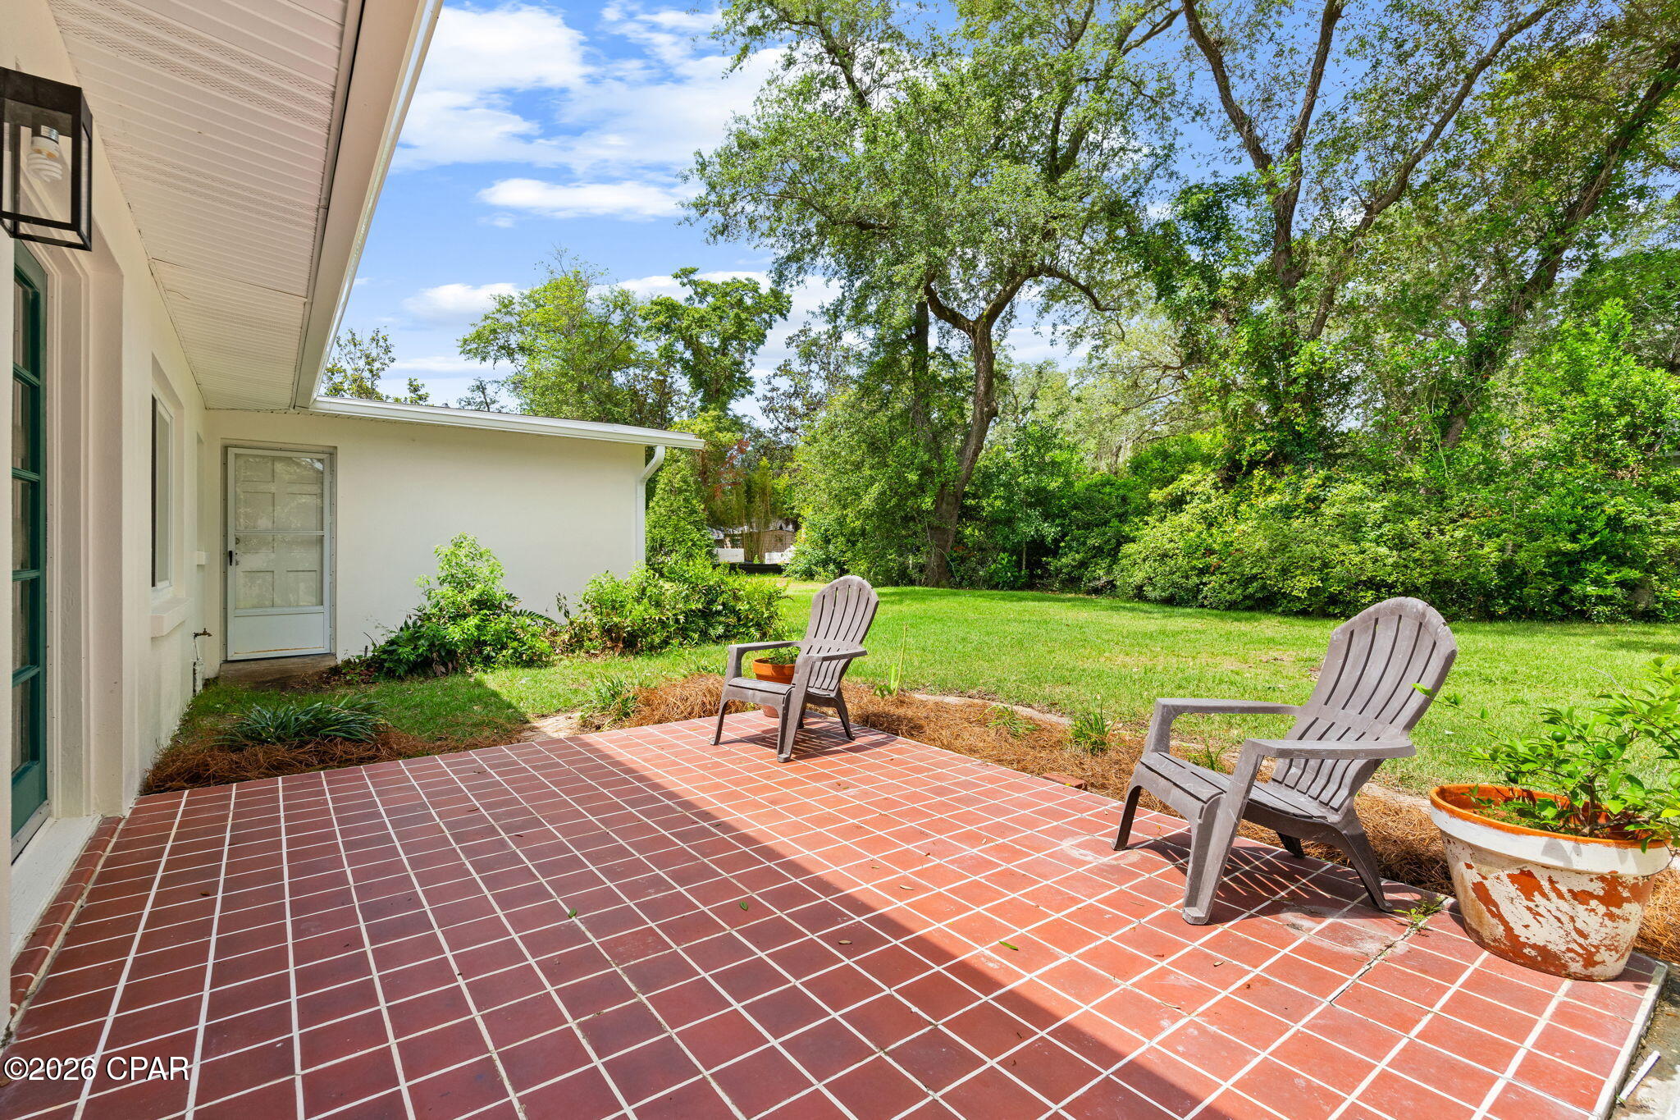
  • other exterior FeaturesPatio, Rain Gutters

Financial

  • Sales Price$385,000

Work with Stephanie

Are you looking to buy or sell in Panama City, FL area? I'd love to become your trusted real estate resource. I look forward to connecting with you!

Follow Me on Instagram