Leave a Message

By providing your contact information to Stephanie Roorda, your personal information will be processed in accordance with Stephanie Roorda's Privacy Policy. By checking the box(es) below, you consent to receive communications regarding your real estate inquiries and related marketing and promotional updates in the manner selected by you. For SMS text messages, message frequency varies. Message and data rates may apply. You may opt out of receiving further communications from Stephanie Roorda at any time. To opt out of receiving SMS text messages, reply STOP to unsubscribe.

Thank you for your message. I will be in touch with you shortly.

Explore Properties
7030 Mike Lane
7030 Mike Lane
7030 Mike Lane
7030 Mike Lane
7030 Mike Lane
7030 Mike Lane
7030 Mike Lane
7030 Mike Lane
7030 Mike Lane
7030 Mike Lane
7030 Mike Lane
7030 Mike Lane
7030 Mike Lane
7030 Mike Lane
7030 Mike Lane
7030 Mike Lane
7030 Mike Lane
7030 Mike Lane
7030 Mike Lane
7030 Mike Lane
7030 Mike Lane
7030 Mike Lane
7030 Mike Lane
7030 Mike Lane
7030 Mike Lane
7030 Mike Lane
7030 Mike Lane
7030 Mike Lane
7030 Mike Lane
7030 Mike Lane
7030 Mike Lane
7030 Mike Lane
7030 Mike Lane
7030 Mike Lane
7030 Mike Lane
7030 Mike Lane
7030 Mike Lane
7030 Mike Lane
7030 Mike Lane
7030 Mike Lane
7030 Mike Lane
7030 Mike Lane
7030 Mike Lane
7030 Mike Lane
7030 Mike Lane
7030 Mike Lane
7030 Mike Lane
7030 Mike Lane
7030 Mike Lane
SEE ALL PHOTOS
7030 Mike Lane
7030 Mike Lane
7030 Mike Lane
7030 Mike Lane
7030 Mike Lane
7030 Mike Lane
7030 Mike Lane
7030 Mike Lane
7030 Mike Lane
7030 Mike Lane
7030 Mike Lane
7030 Mike Lane
7030 Mike Lane
7030 Mike Lane
7030 Mike Lane
7030 Mike Lane
7030 Mike Lane
7030 Mike Lane
7030 Mike Lane
7030 Mike Lane
7030 Mike Lane
7030 Mike Lane
7030 Mike Lane
7030 Mike Lane
7030 Mike Lane
7030 Mike Lane
7030 Mike Lane
7030 Mike Lane
7030 Mike Lane
7030 Mike Lane
7030 Mike Lane
7030 Mike Lane
7030 Mike Lane
7030 Mike Lane
7030 Mike Lane
7030 Mike Lane
7030 Mike Lane
7030 Mike Lane
7030 Mike Lane
7030 Mike Lane
7030 Mike Lane
7030 Mike Lane
7030 Mike Lane
7030 Mike Lane
7030 Mike Lane
7030 Mike Lane
7030 Mike Lane
7030 Mike Lane
7030 Mike Lane
Sold

7030 Mike Lane

7030 Mike Lane, Panama City, FL 32404

$330,000
$330,000

7030 Mike Lane

3 Beds 2 Baths 1,658 Sq.Ft. 0.35 Acres

Description

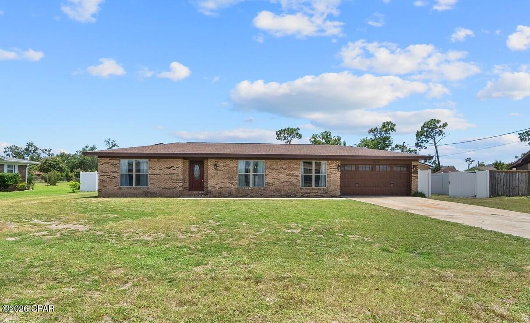
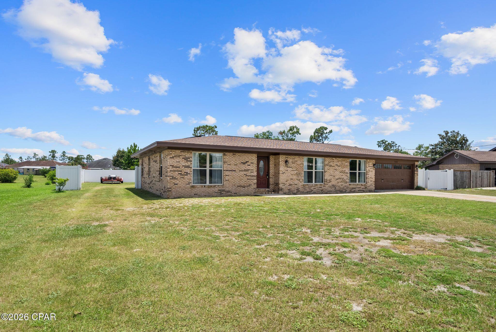
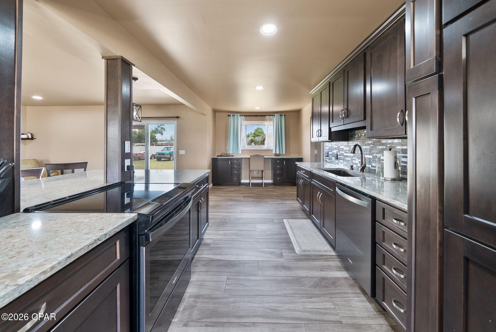
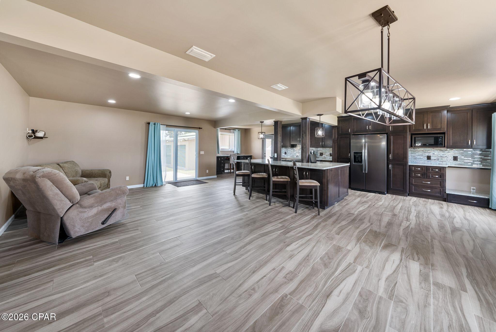
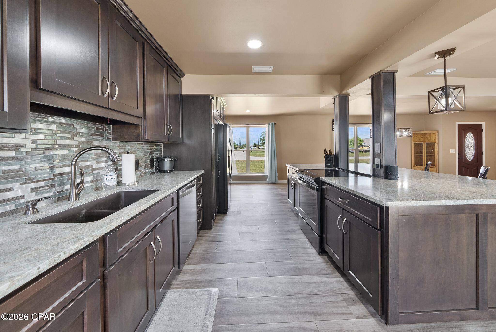
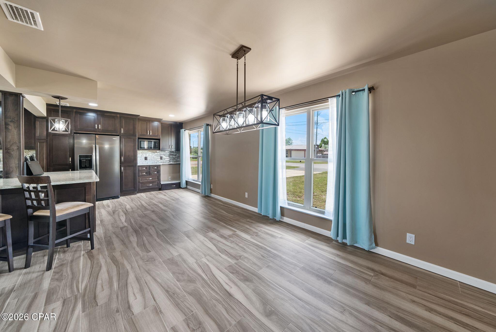
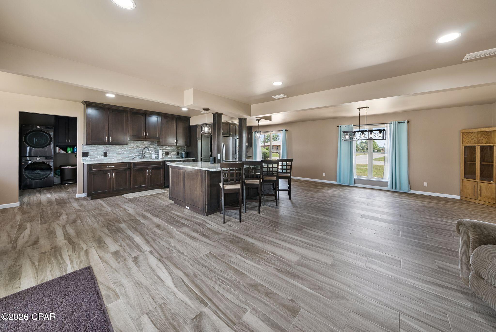
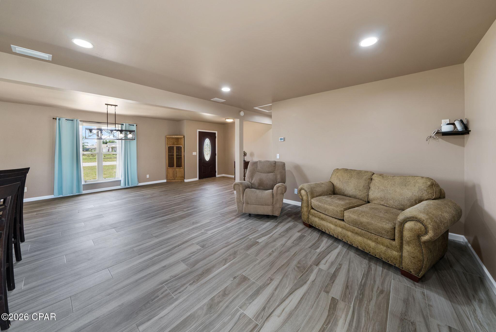
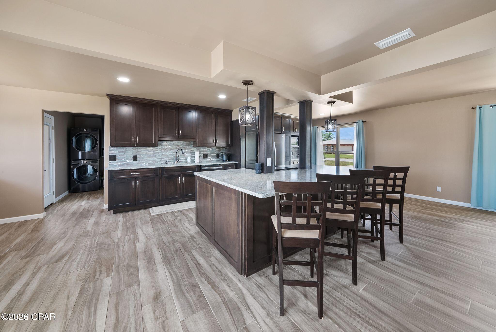
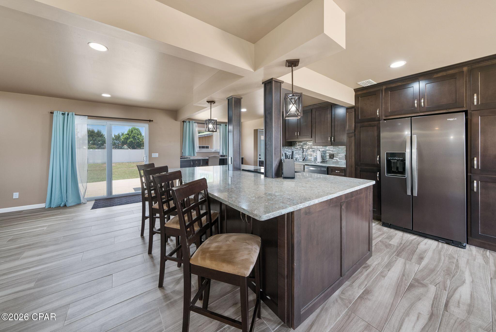
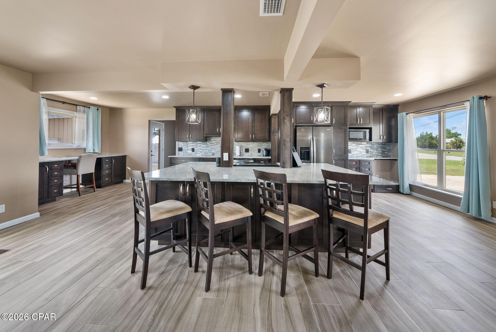
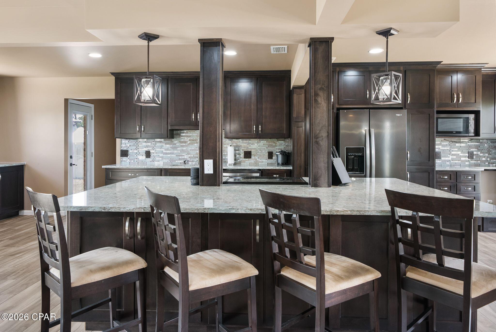
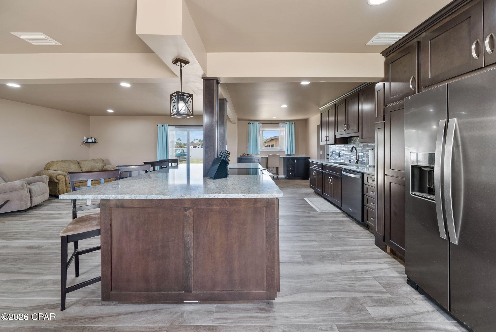
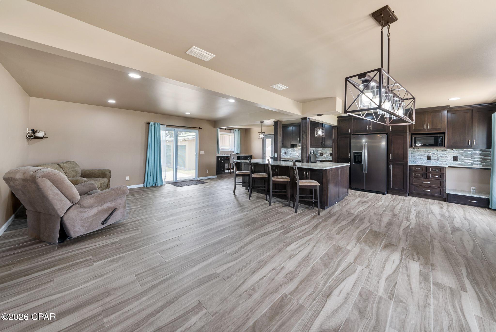
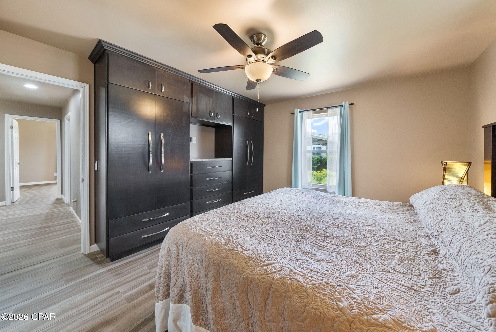
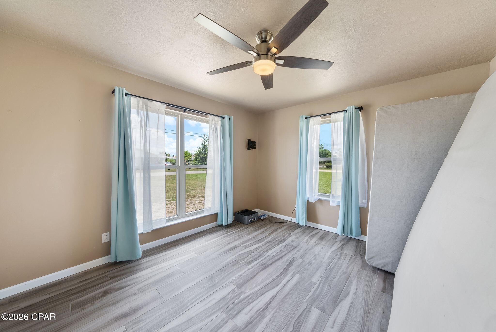
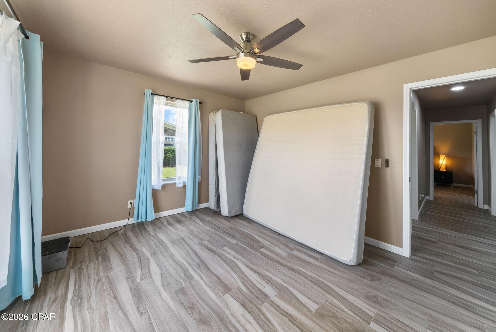
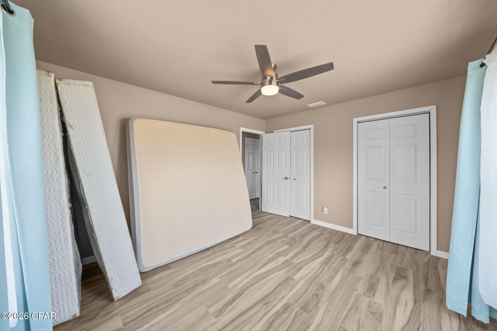
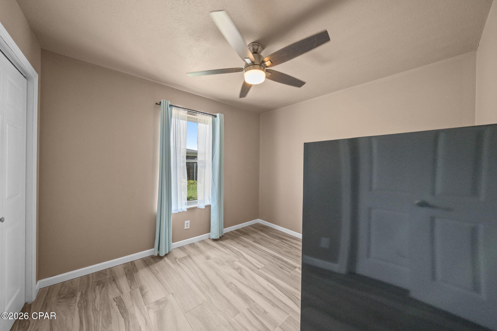
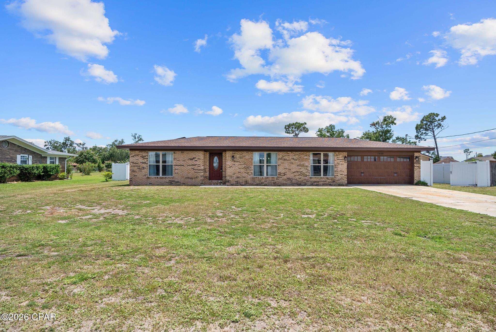
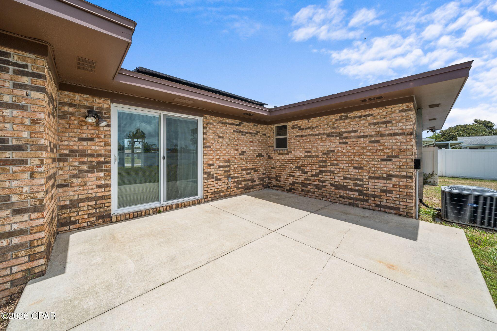
Completely remodeled all-brick home offering the perfect combination of comfort, functionality, and incredible workshop space! The interior has been thoughtfully redesigned with walls removed to create an open-concept living, dining, and kitchen area that's perfect for entertaining. The kitchen features an abundance of cabinetry, expansive bar seating, and plenty of prep space for the home chef.

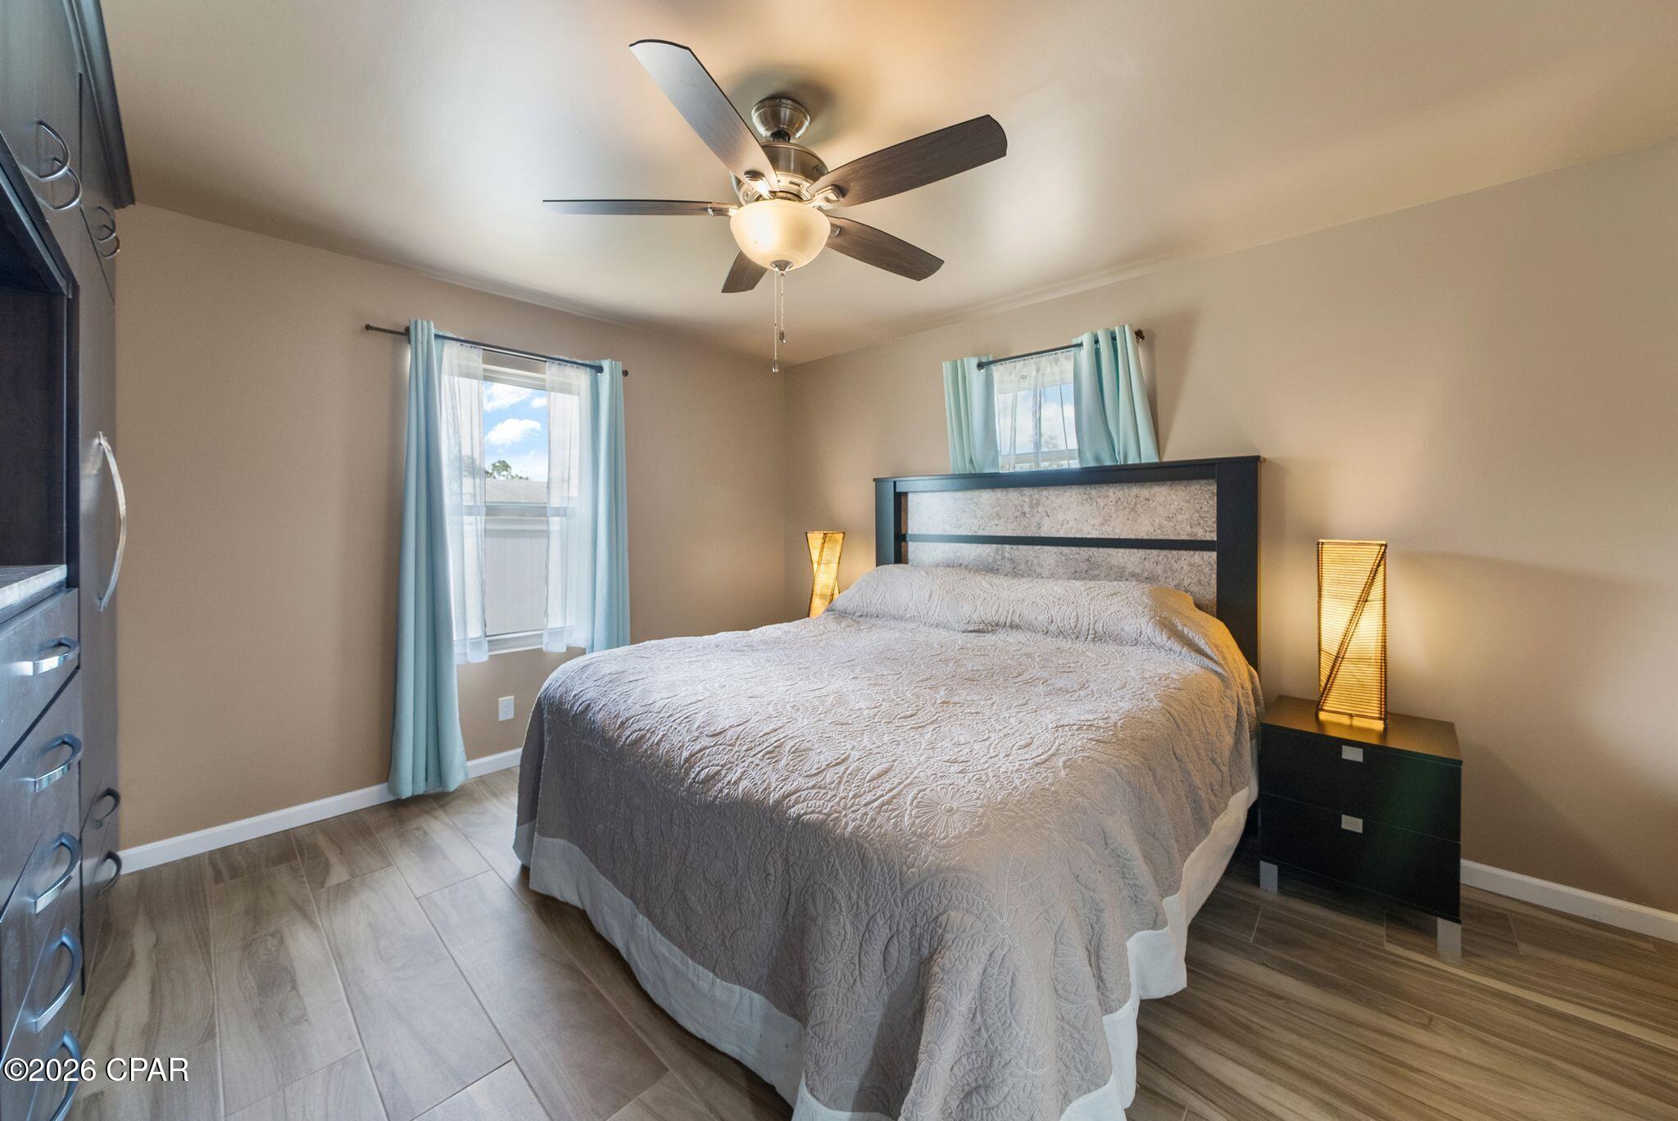
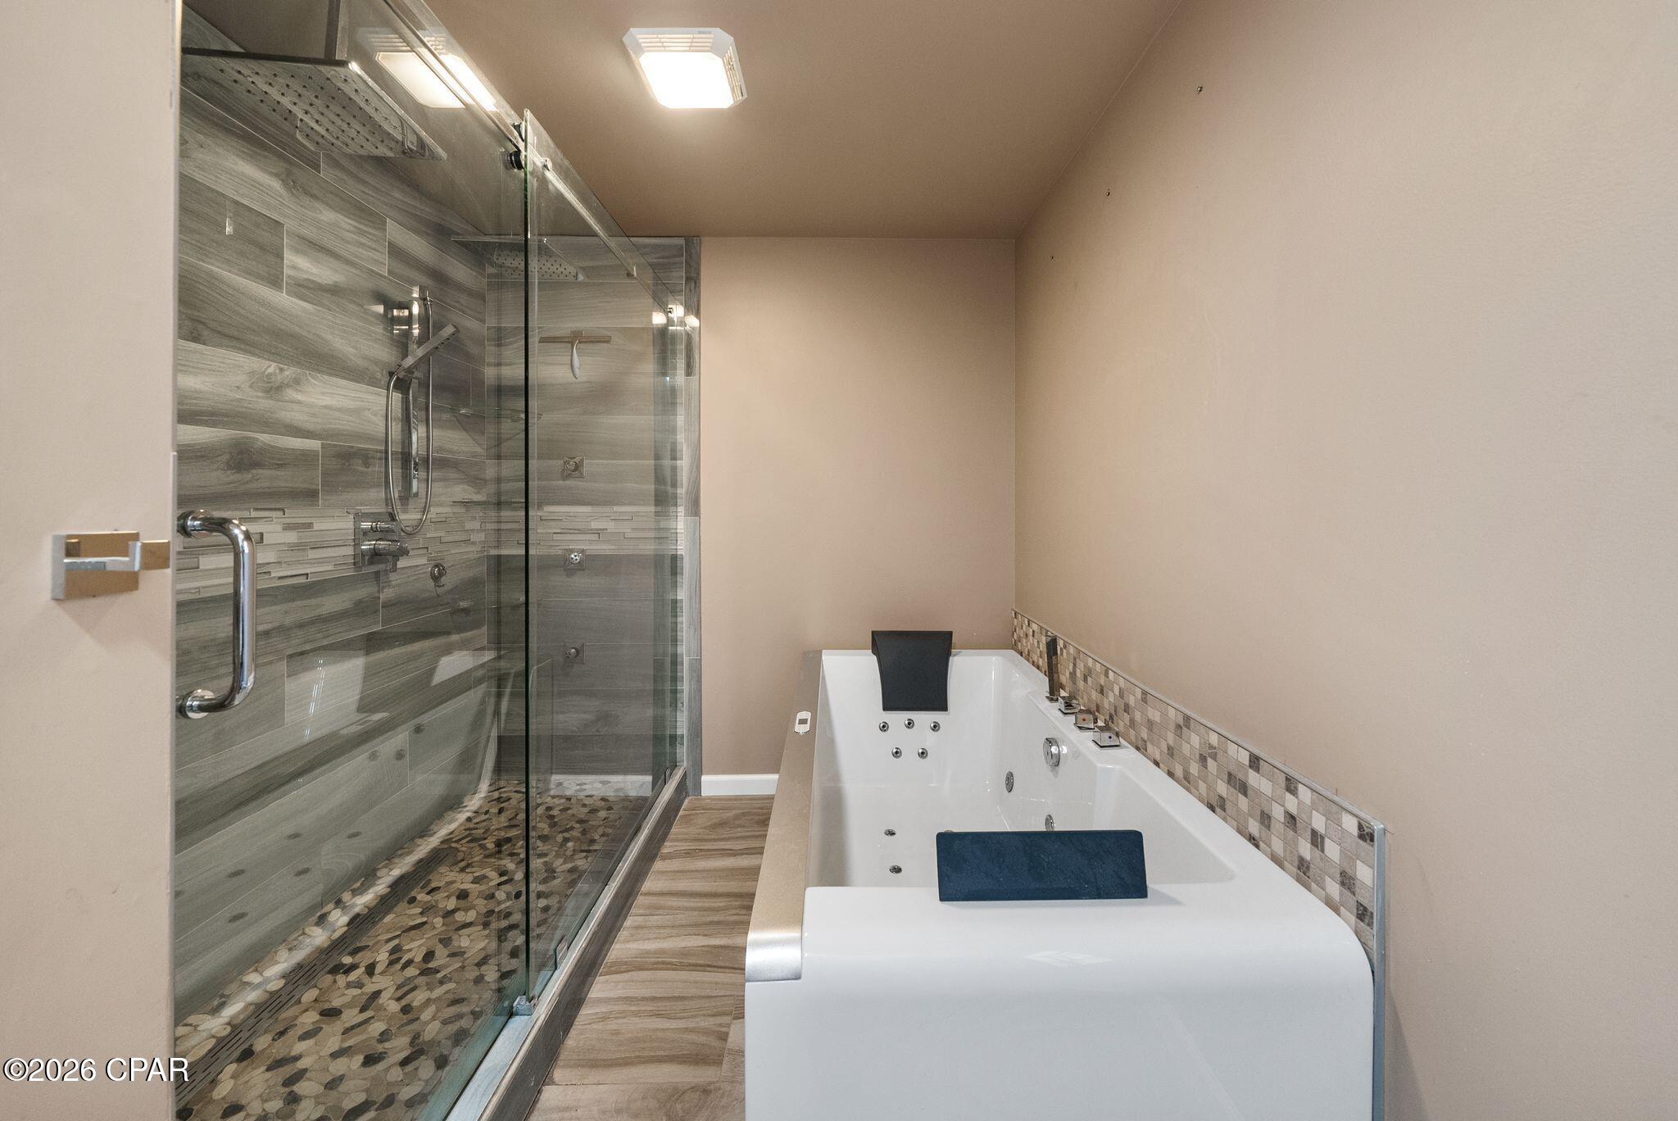
The primary suite is a true retreat with a luxurious bathroom featuring a large tiled walk-in shower with multiple shower heads, a relaxing Jacuzzi soaking tub with built-in lighting, and updated finishes throughout.

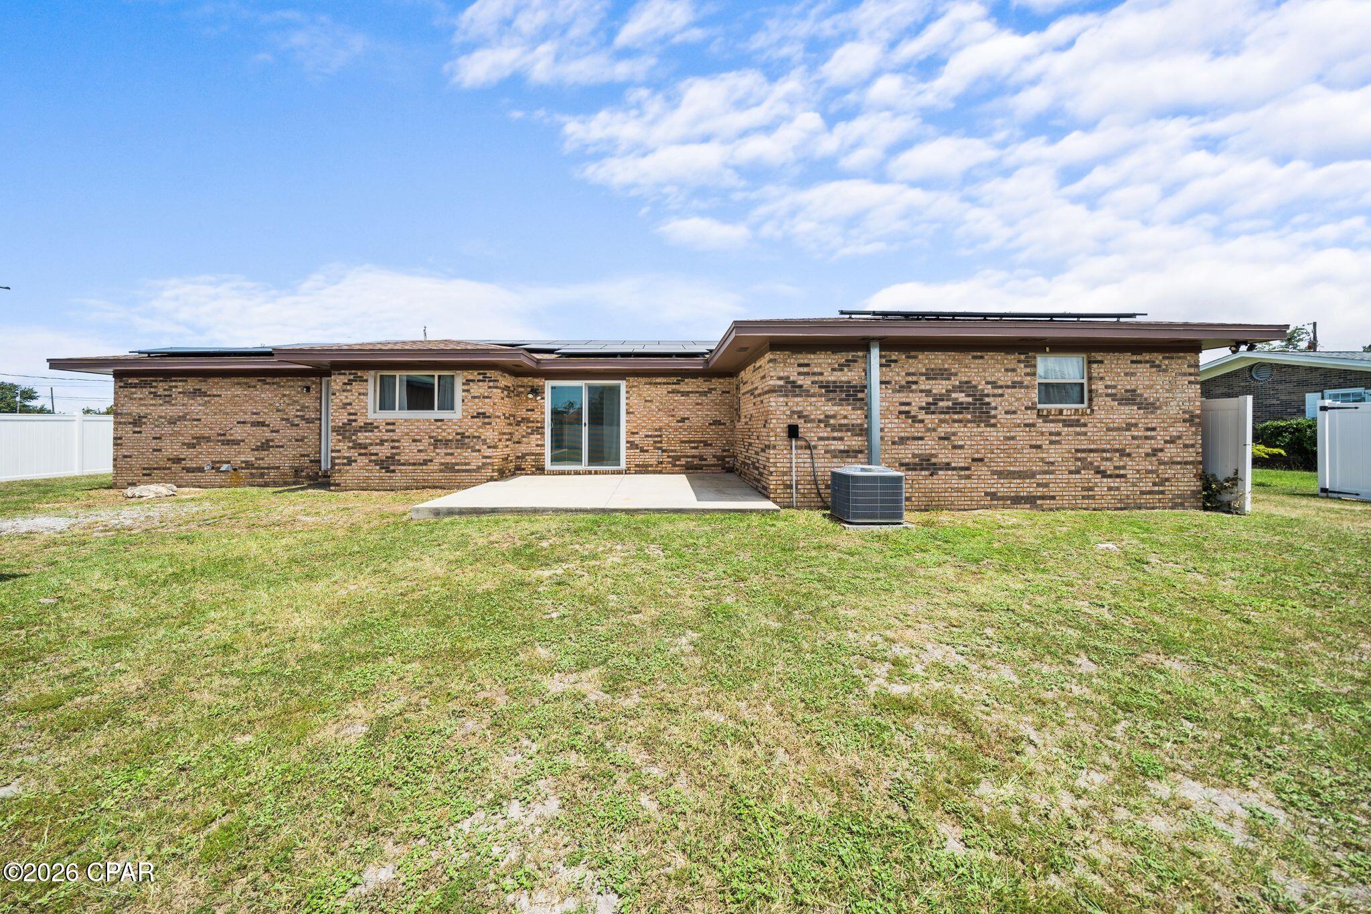
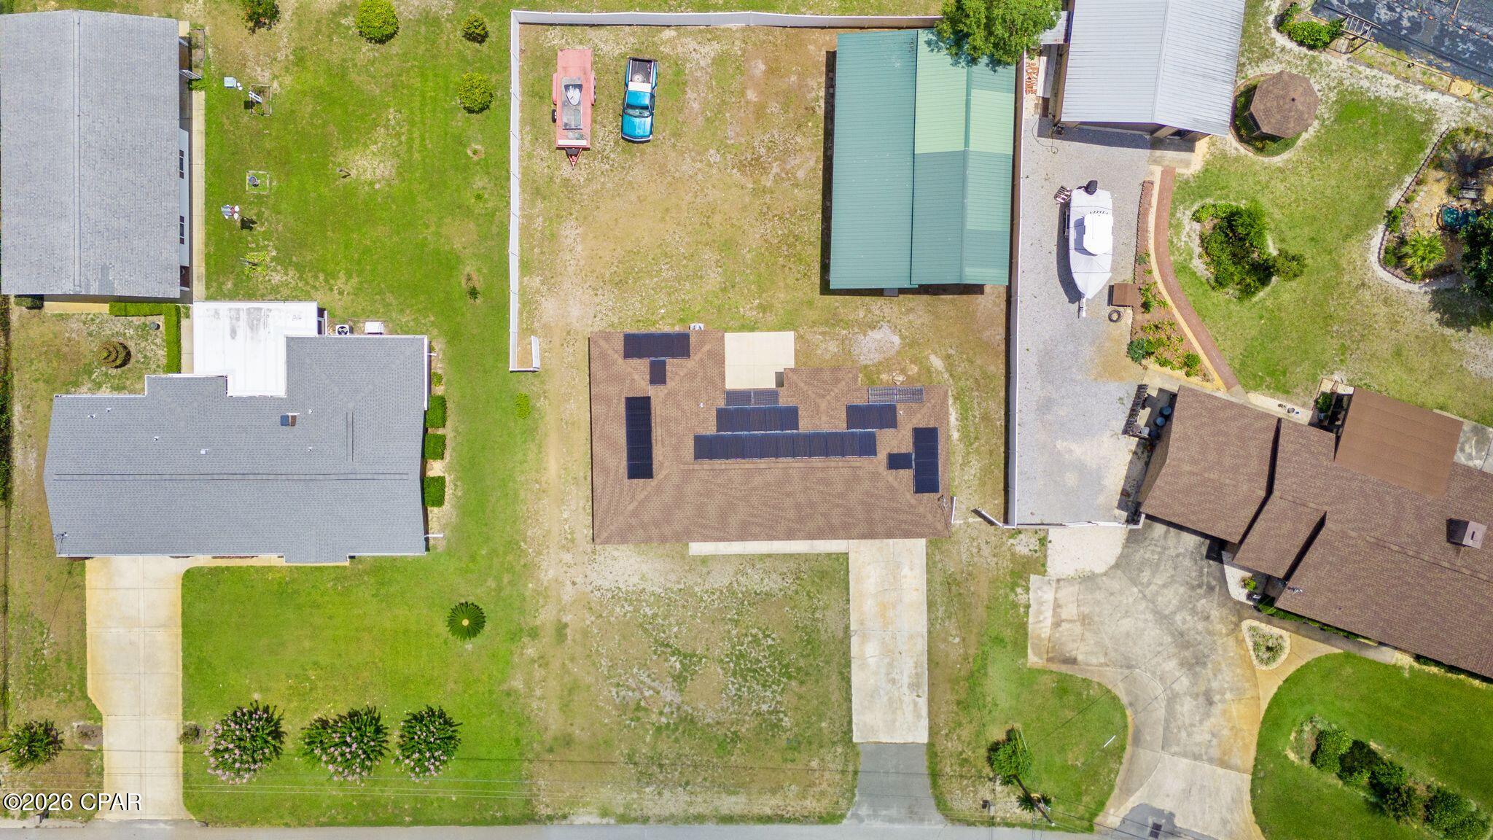
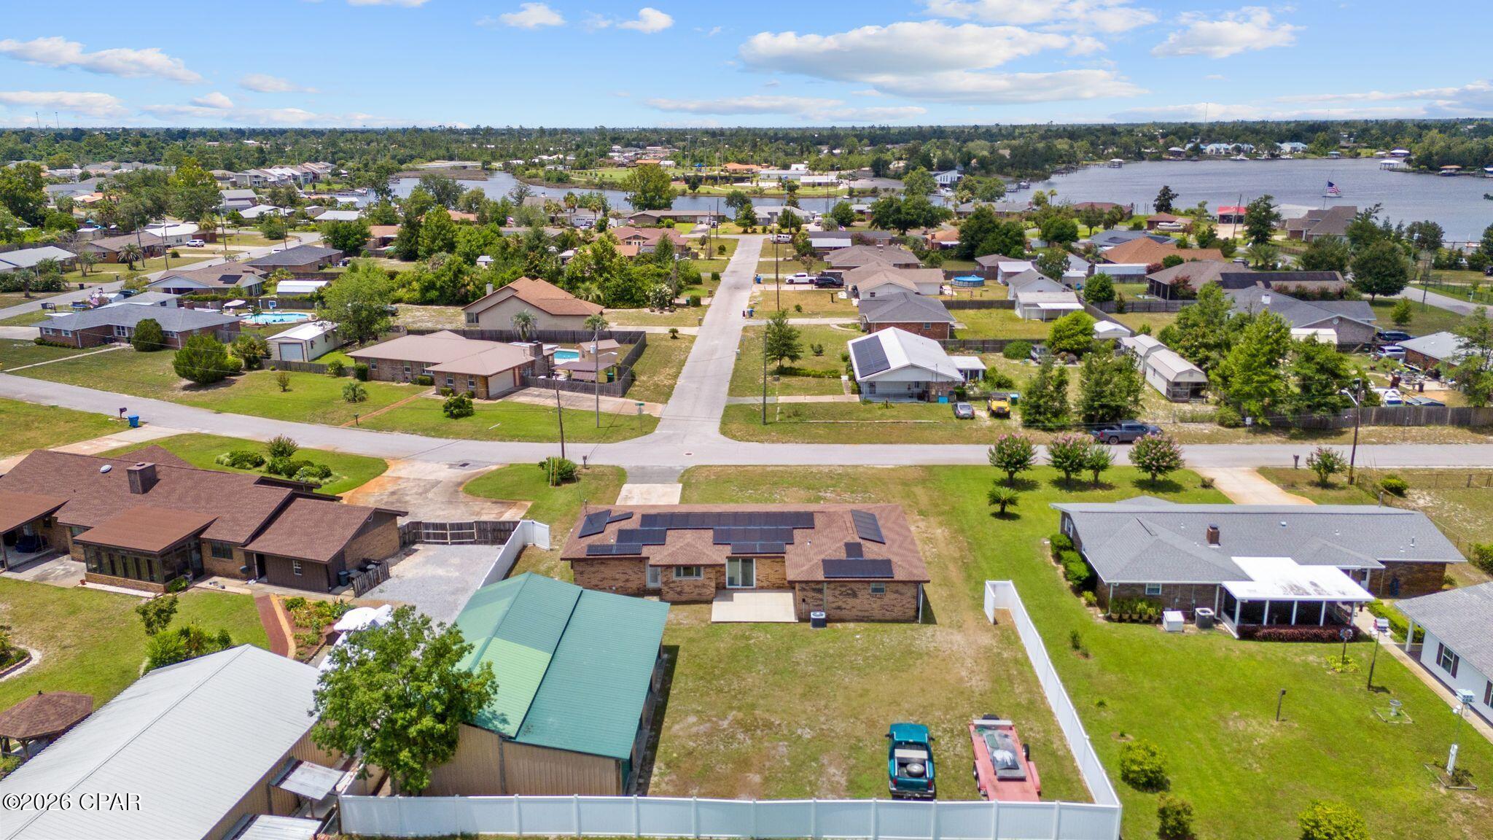
Enjoy the benefits of paid-off solar panels, helping reduce energy costs for years to come.

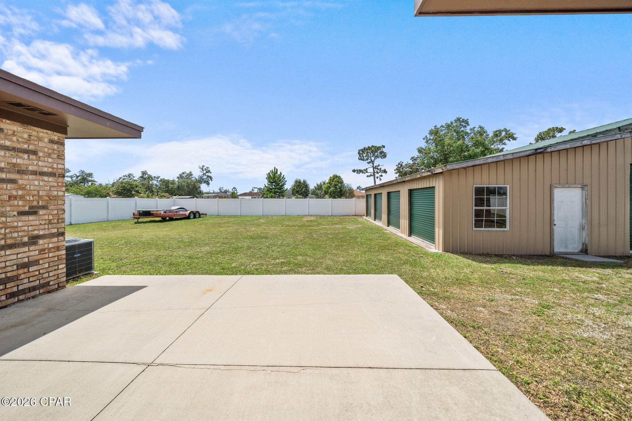
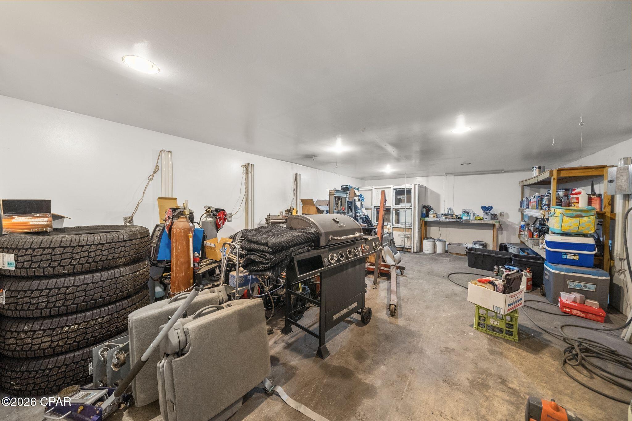
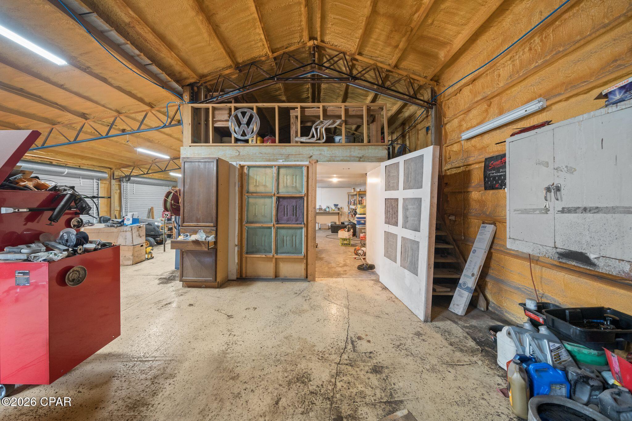
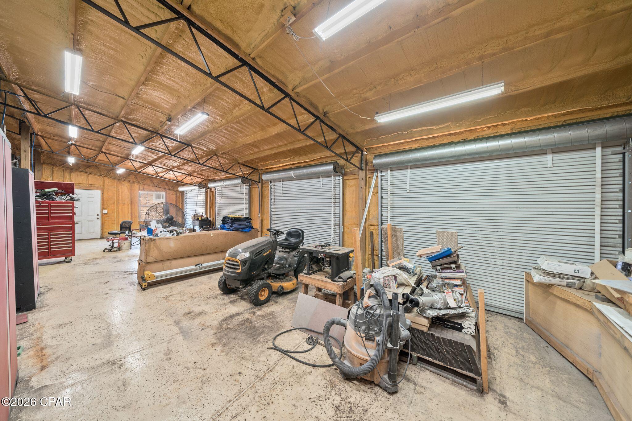
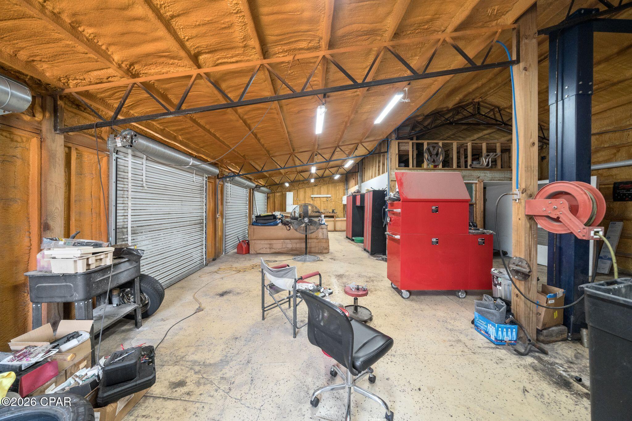
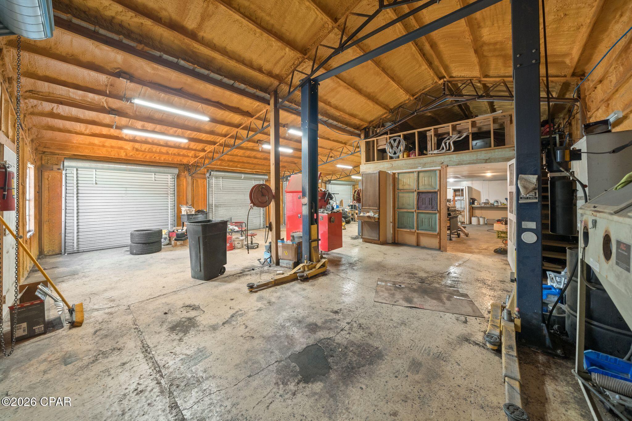
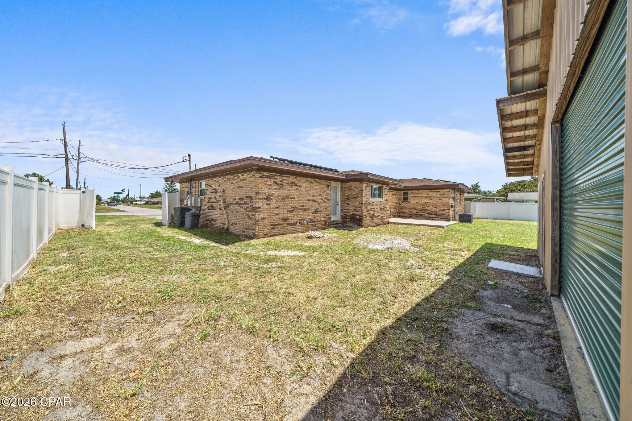
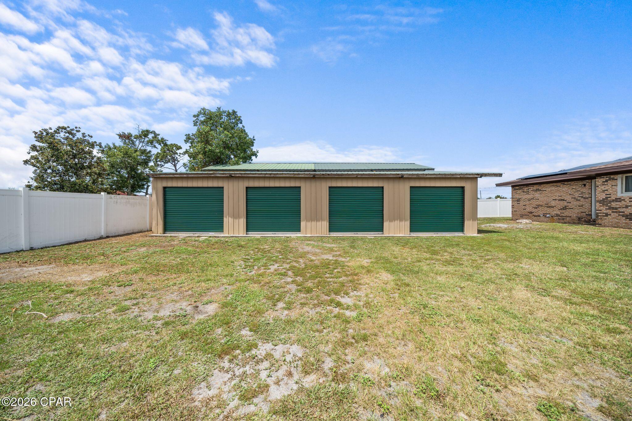
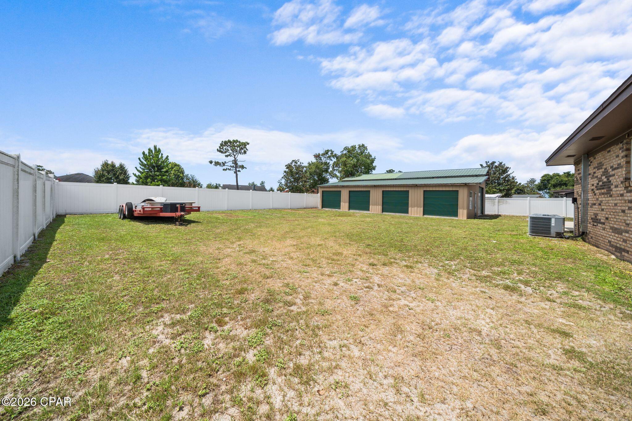
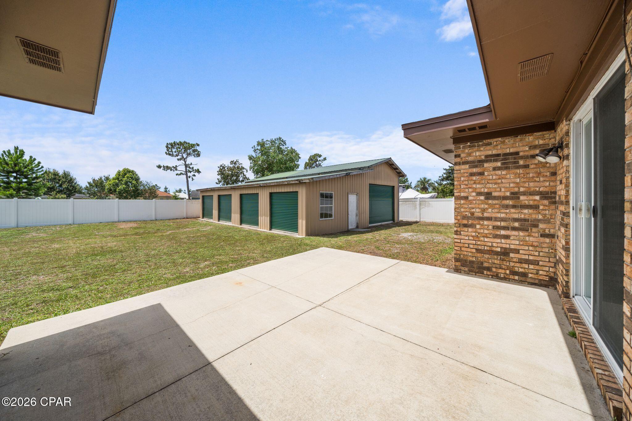
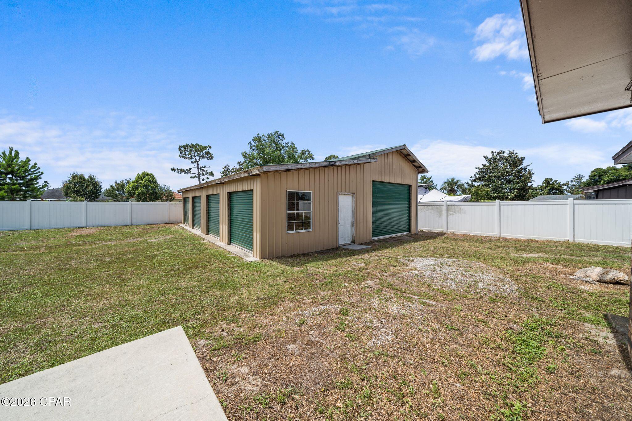
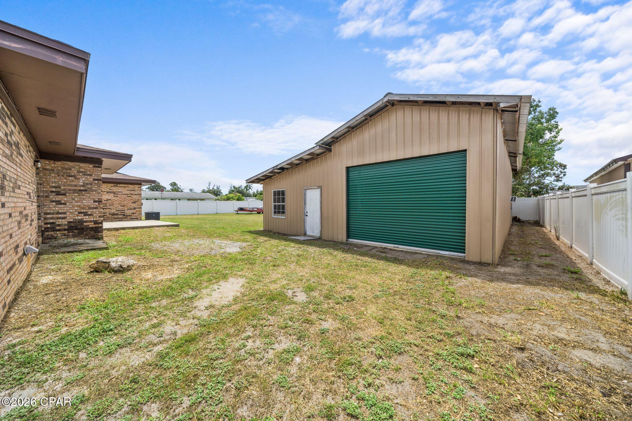
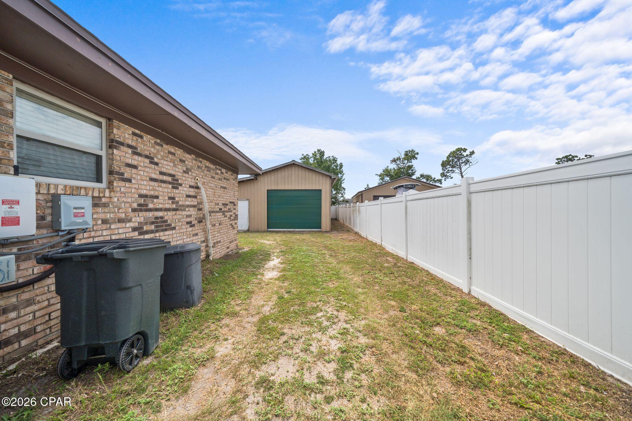
Outside, you'll find a large fenced backyard with double-side access, providing plenty of room for vehicles, boats, RVs, trailers, or other toys. The impressive detached workshop (32x48) is a mechanic's dream, complete with three roll-up doors, loft storage, spray foam insulation, and even a dedicated paint booth.

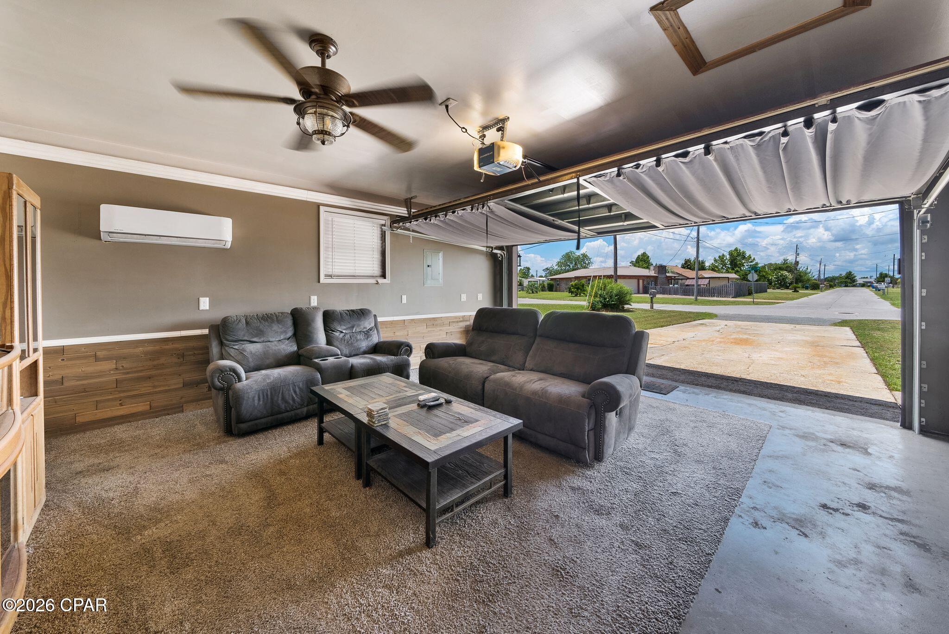
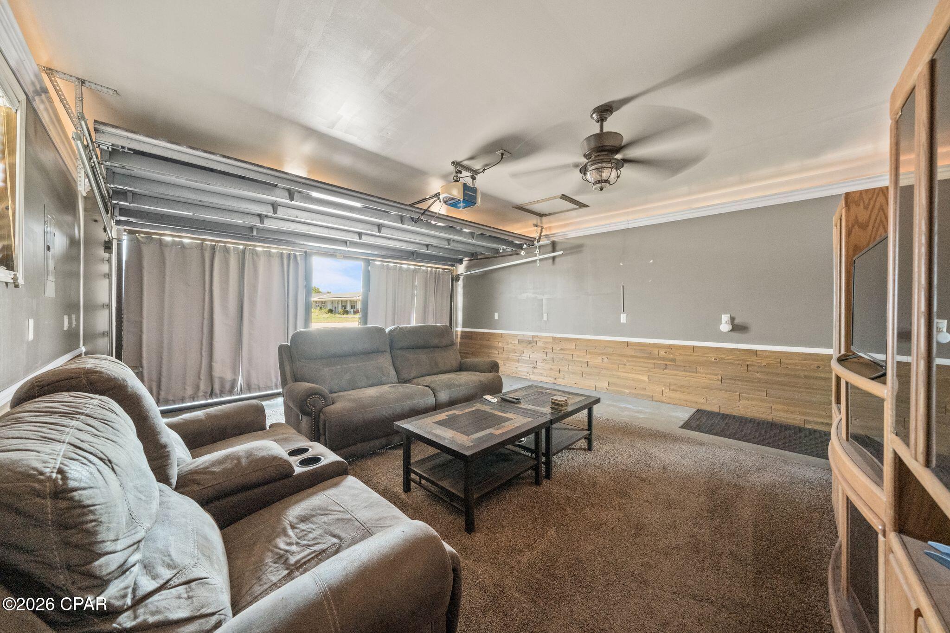
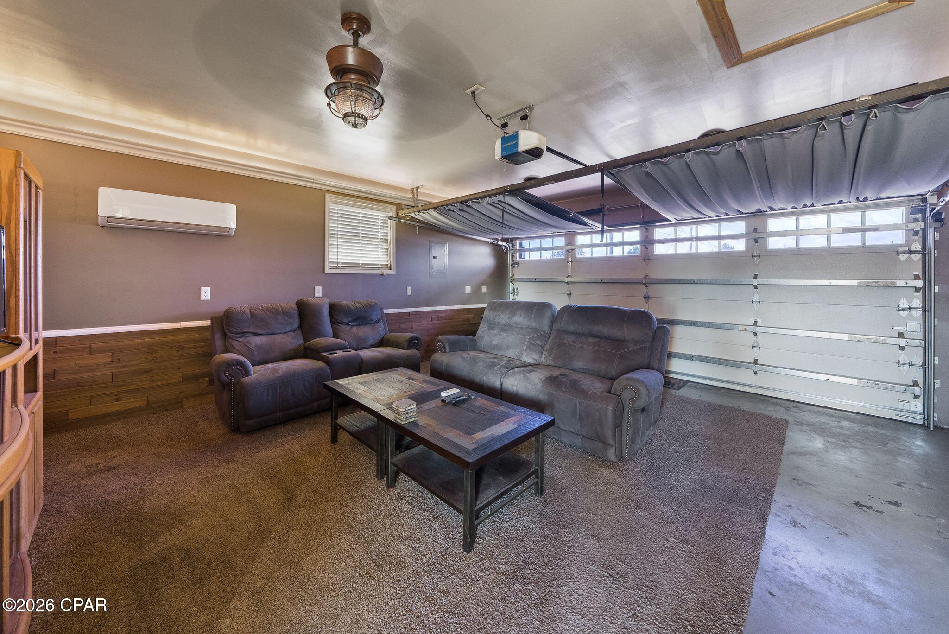
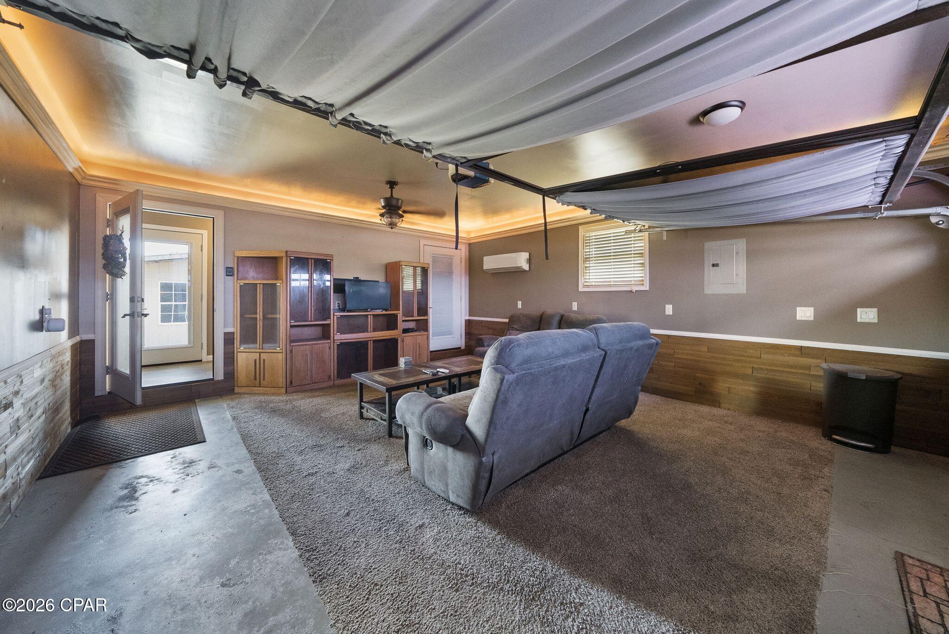
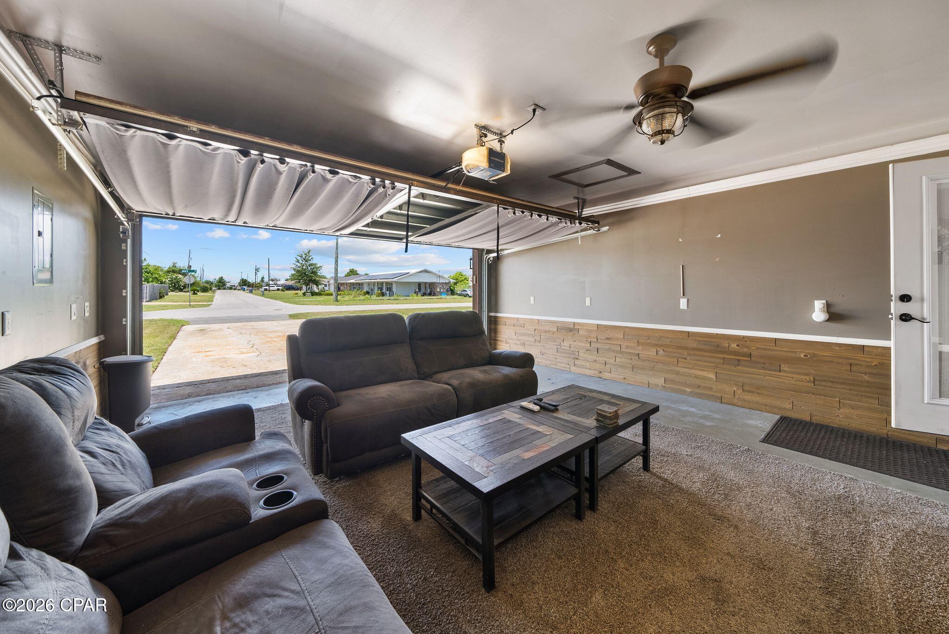
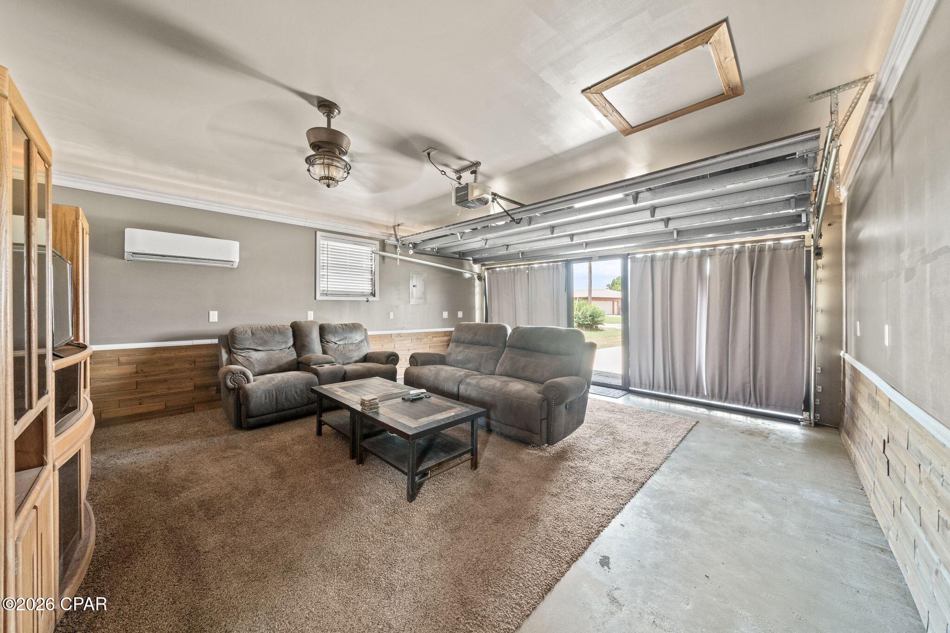
The attached garage offers incredible versatility. Currently used as a comfortable sitting room with its own mini-split A/C unit, it still retains the functioning garage door. Open the door, pull down the built-in retractable screen with its own screen door, and enjoy fresh air while keeping bugs out--a unique feature you don't see every day.

If you've been looking for a move-in ready home with modern updates, exceptional garage and workshop space, and room for all your hobbies, this one truly checks all the boxes.

Share Property

Location

7030 Mike Lane, Panama City, FL 32404

Status

Sold

Date Sold

August 21, 2026
Celia Bush

Celia Bush

Features & Amenities

Interior

  • total bedrooms3
  • Total bathrooms2
  • full bathrooms2
  • APPLIANCES Electric Cooktop, Electric Oven, Electric Range, Electric Water Heater
  • other interior Features Jetted Tub, Main Level Primary, Separate Shower

Area & Lot

  • Status Sold
  • Date Sold August 21, 2026
  • Living Area1,658 Sq.Ft.
  • Total Area1,658 Sq.Ft.
  • Lot Area0.35 Acres
  • MLS® ID792500
  • TypeResidential
  • YEAR BUILT1975
  • Architecture StylesRanch
  • Elementary SchoolParker
  • Middle SchoolRutherford Middle
  • High SchoolRutherford

Exterior

  • STORIES1
  • Garage Space2.0
  • utilitiesElectricity Available
  • roofComposition, Shingle
  • lot featuresPaved
  • parkingRV Access/Parking
  • HEAT TYPECentral, Electric
  • AIR CONDITIONINGCentral Air, Ceiling Fan(s), Ductless
  • sewerPublic Sewer
  • SubstructureSlab
  • other exterior FeaturesPatio

Financial

  • Sales Price$330,000

Work with Stephanie

Are you looking to buy or sell in Panama City, FL area? I'd love to become your trusted real estate resource. I look forward to connecting with you!

Follow Me on Instagram