Leave a Message

By providing your contact information to Stephanie Roorda, your personal information will be processed in accordance with Stephanie Roorda's Privacy Policy. By checking the box(es) below, you consent to receive communications regarding your real estate inquiries and related marketing and promotional updates in the manner selected by you. For SMS text messages, message frequency varies. Message and data rates may apply. You may opt out of receiving further communications from Stephanie Roorda at any time. To opt out of receiving SMS text messages, reply STOP to unsubscribe.

Thank you for your message. I will be in touch with you shortly.

Explore Properties
3201 Lindsey Street
3201 Lindsey Street
3201 Lindsey Street
3201 Lindsey Street
3201 Lindsey Street
3201 Lindsey Street
3201 Lindsey Street
3201 Lindsey Street
3201 Lindsey Street
3201 Lindsey Street
3201 Lindsey Street
3201 Lindsey Street
3201 Lindsey Street
3201 Lindsey Street
3201 Lindsey Street
3201 Lindsey Street
3201 Lindsey Street
3201 Lindsey Street
3201 Lindsey Street
3201 Lindsey Street
3201 Lindsey Street
3201 Lindsey Street
3201 Lindsey Street
3201 Lindsey Street
3201 Lindsey Street
3201 Lindsey Street
3201 Lindsey Street
3201 Lindsey Street
3201 Lindsey Street
3201 Lindsey Street
3201 Lindsey Street
3201 Lindsey Street
3201 Lindsey Street
3201 Lindsey Street
3201 Lindsey Street
3201 Lindsey Street
3201 Lindsey Street
3201 Lindsey Street
3201 Lindsey Street
3201 Lindsey Street
3201 Lindsey Street
3201 Lindsey Street
3201 Lindsey Street
3201 Lindsey Street
3201 Lindsey Street
3201 Lindsey Street
3201 Lindsey Street
3201 Lindsey Street
3201 Lindsey Street
3201 Lindsey Street
SEE ALL PHOTOS
3201 Lindsey Street
3201 Lindsey Street
3201 Lindsey Street
3201 Lindsey Street
3201 Lindsey Street
3201 Lindsey Street
3201 Lindsey Street
3201 Lindsey Street
3201 Lindsey Street
3201 Lindsey Street
3201 Lindsey Street
3201 Lindsey Street
3201 Lindsey Street
3201 Lindsey Street
3201 Lindsey Street
3201 Lindsey Street
3201 Lindsey Street
3201 Lindsey Street
3201 Lindsey Street
3201 Lindsey Street
3201 Lindsey Street
3201 Lindsey Street
3201 Lindsey Street
3201 Lindsey Street
3201 Lindsey Street
3201 Lindsey Street
3201 Lindsey Street
3201 Lindsey Street
3201 Lindsey Street
3201 Lindsey Street
3201 Lindsey Street
3201 Lindsey Street
3201 Lindsey Street
3201 Lindsey Street
3201 Lindsey Street
3201 Lindsey Street
3201 Lindsey Street
3201 Lindsey Street
3201 Lindsey Street
3201 Lindsey Street
3201 Lindsey Street
3201 Lindsey Street
3201 Lindsey Street
3201 Lindsey Street
3201 Lindsey Street
3201 Lindsey Street
3201 Lindsey Street
3201 Lindsey Street
3201 Lindsey Street
3201 Lindsey Street
Sold

3201 Lindsey Street

3201 Lindsey Street, Panama City, FL 32404

$364,000
$364,000

3201 Lindsey Street

4 Beds 2 Baths 2,259 Sq.Ft. 0.27 Acres

Description

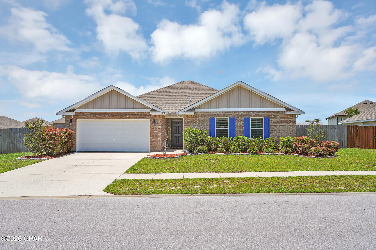
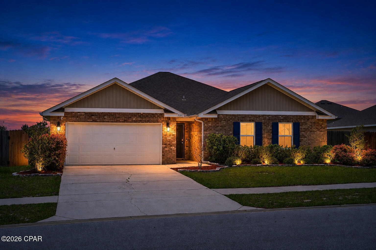
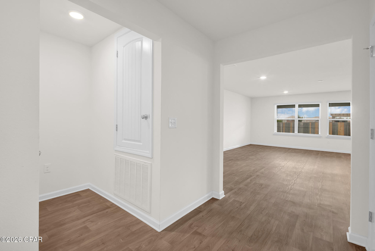
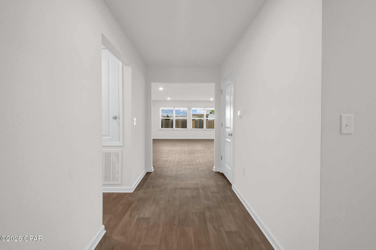
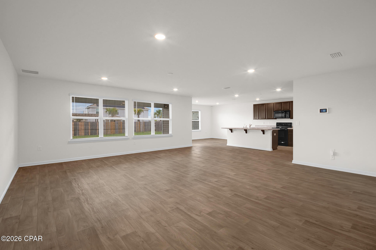
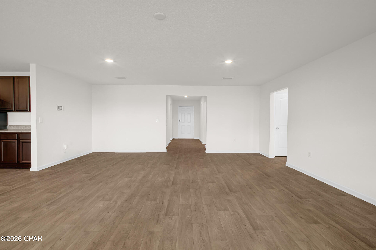
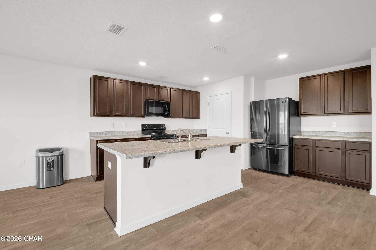
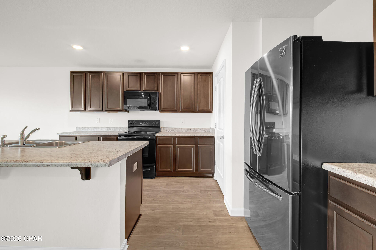
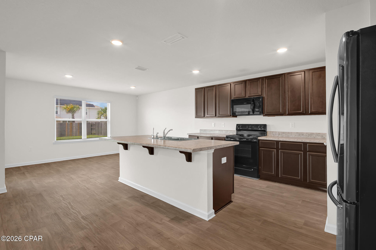
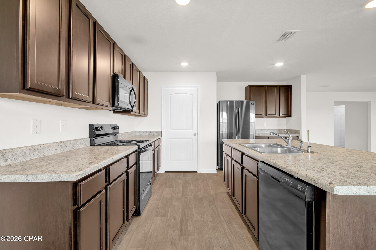
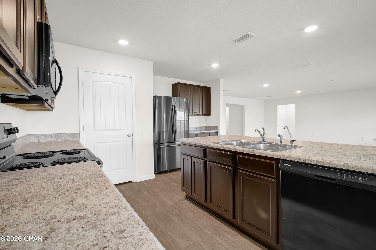
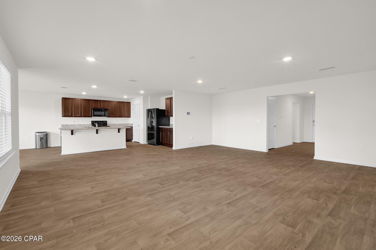
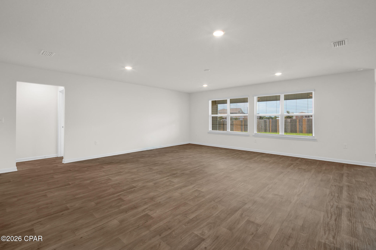
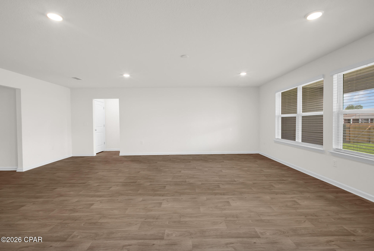
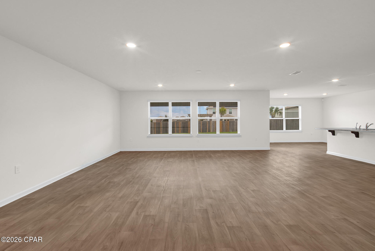
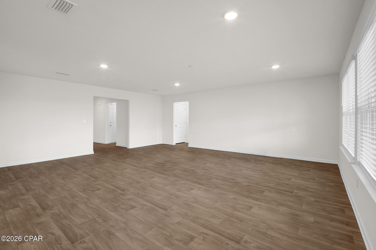
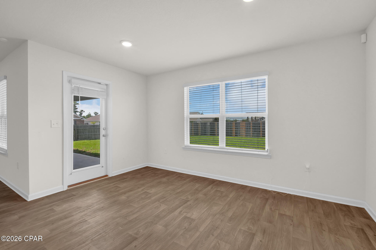
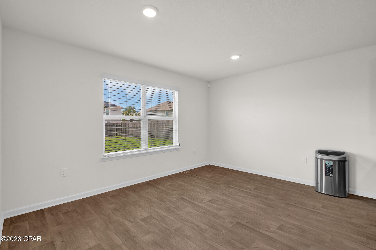
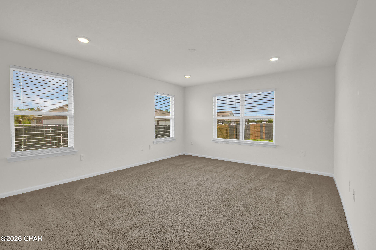
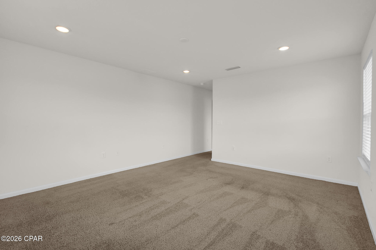
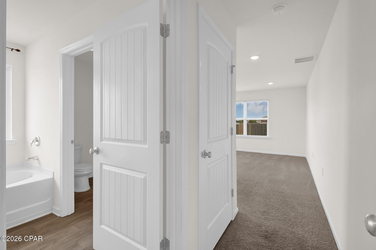
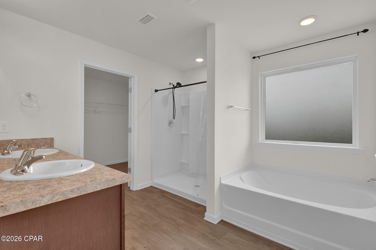
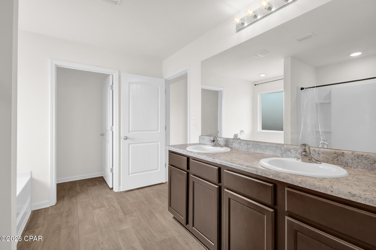
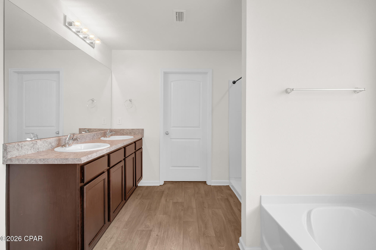
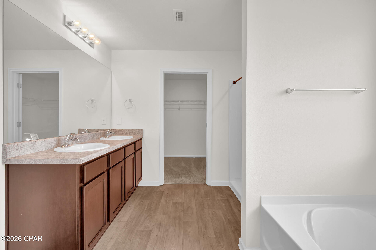
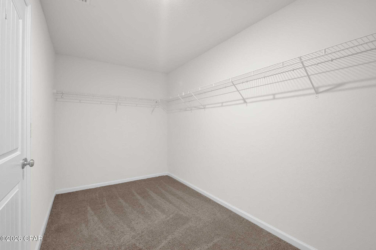
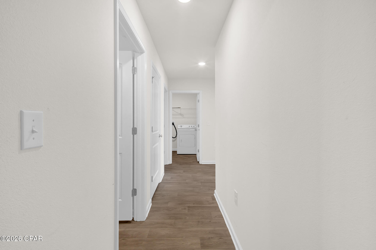
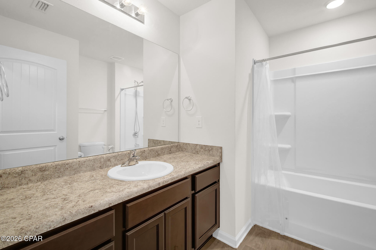
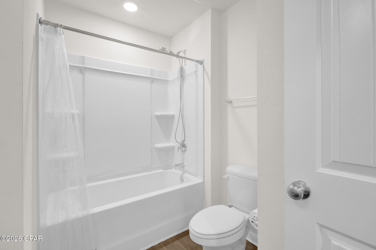
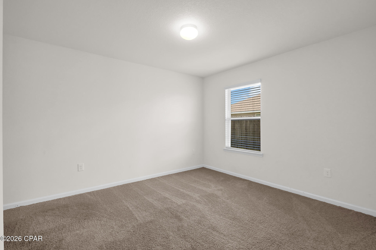
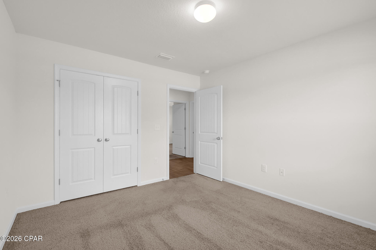
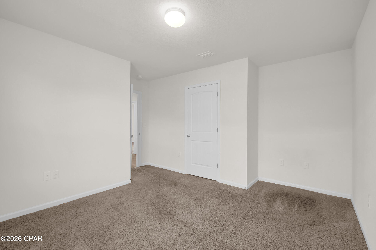
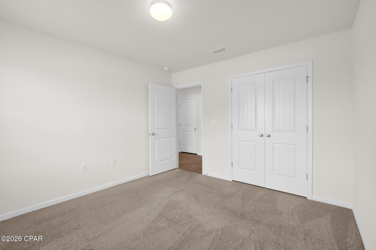
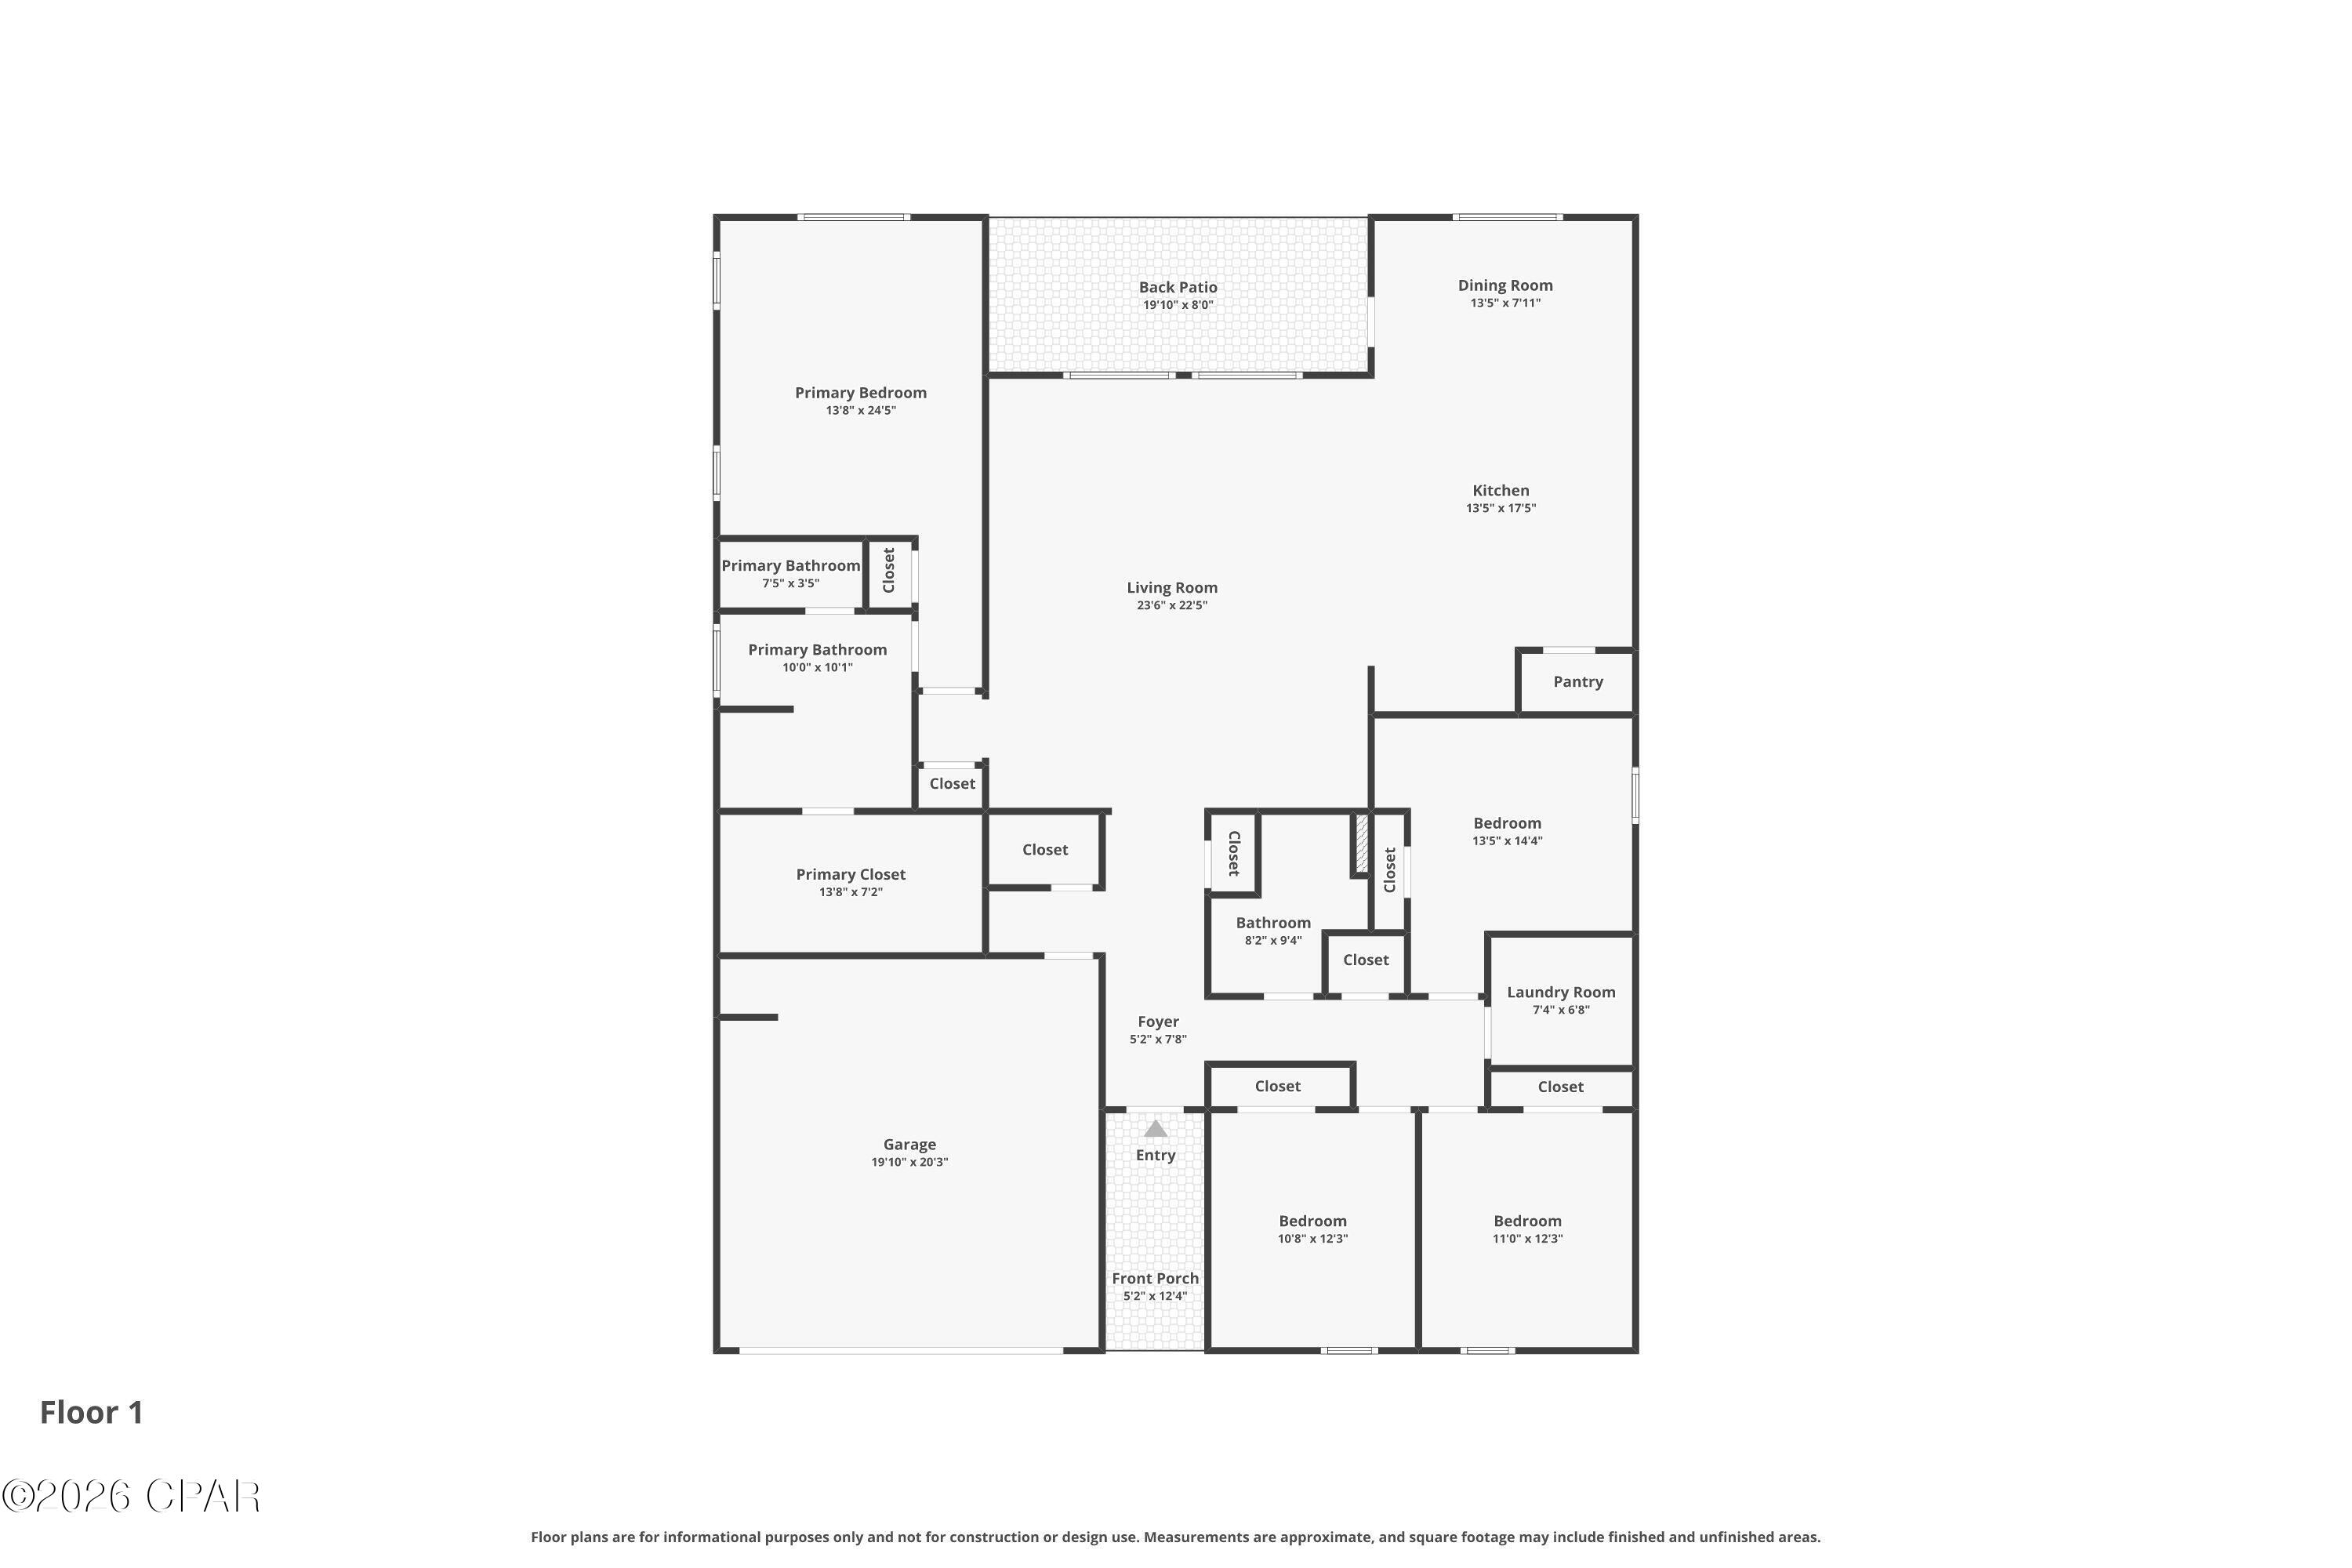
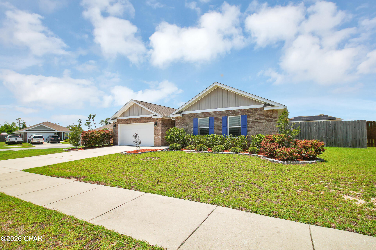
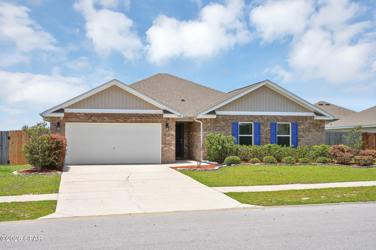
Located in Magnolia Hills, this open concept home centers around a large kitchen featuring an oversized island, abundant cabinet storage, and a generous pantry. The kitchen overlooks the dining and living areas, creating a comfortable gathering space for family and friends. The primary suite is very spacious with an ensuite featuring double vanities, soaker tub, separate shower, and a walk in closet. Three additional bedrooms are split from the primary and offer flexibility for family, guests, or a home office.
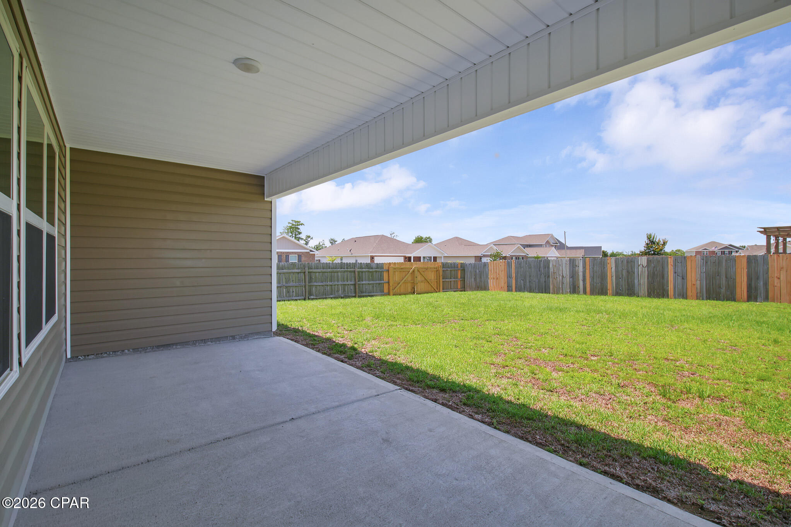
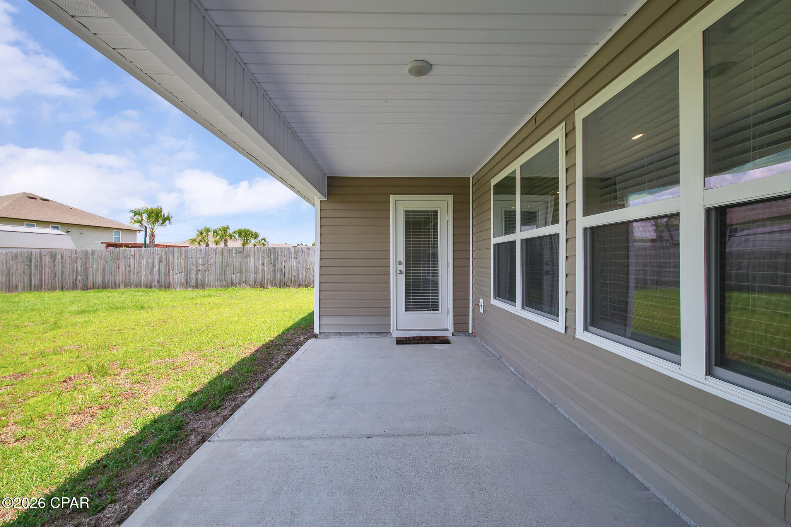
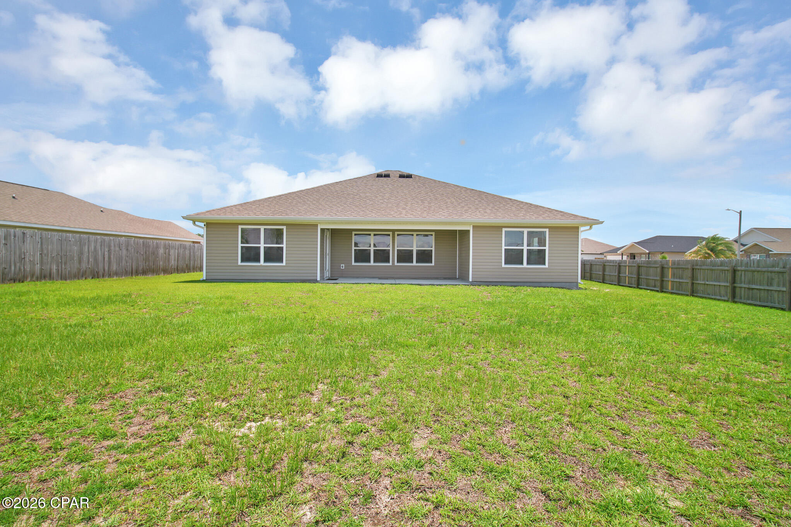
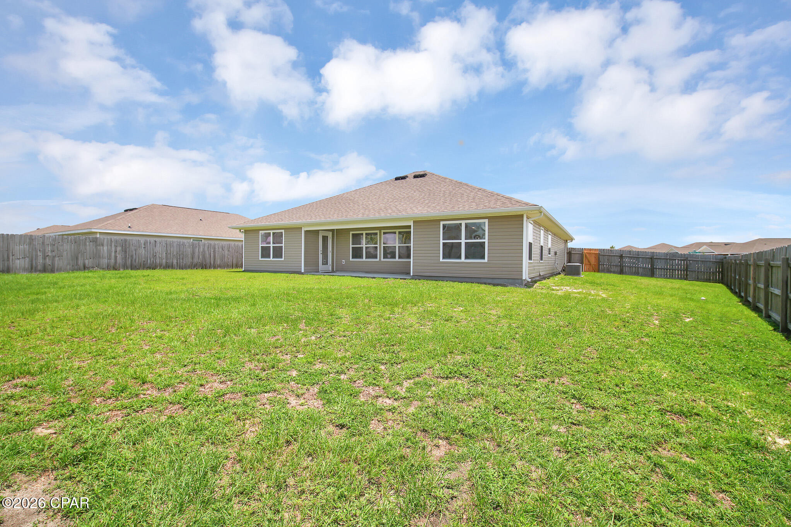
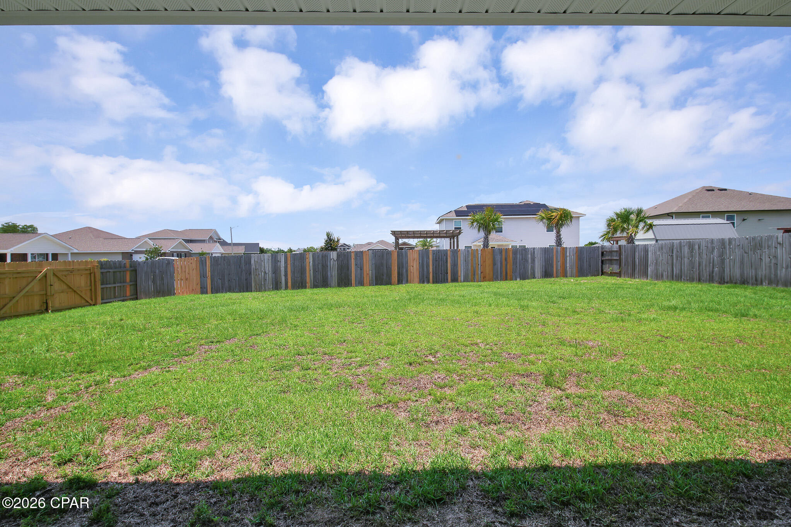
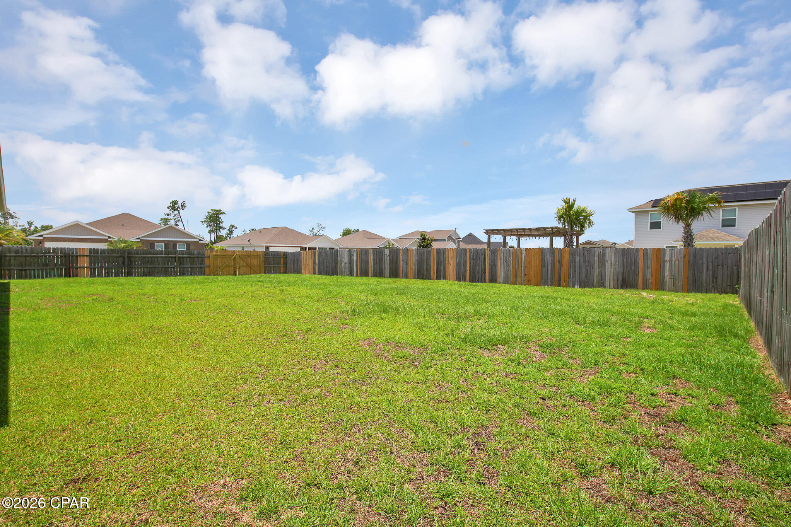
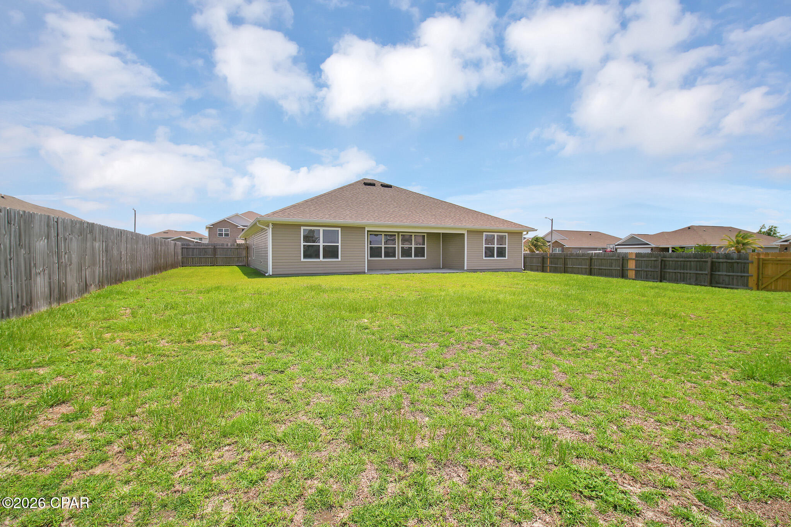
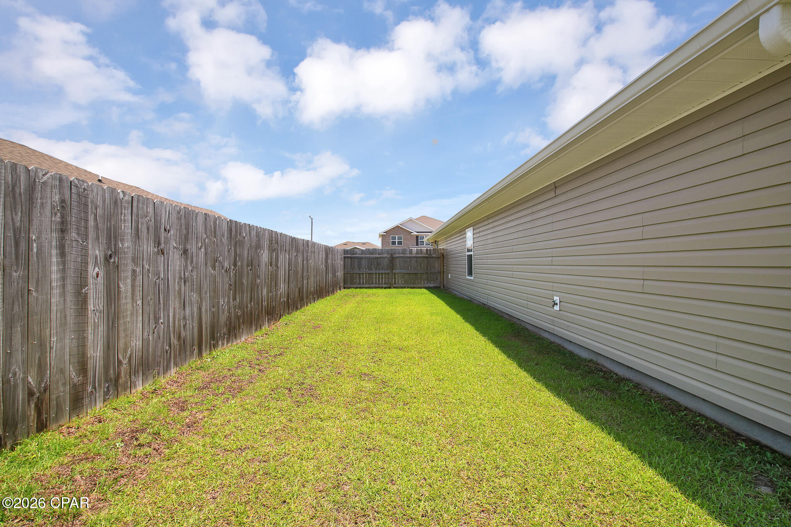
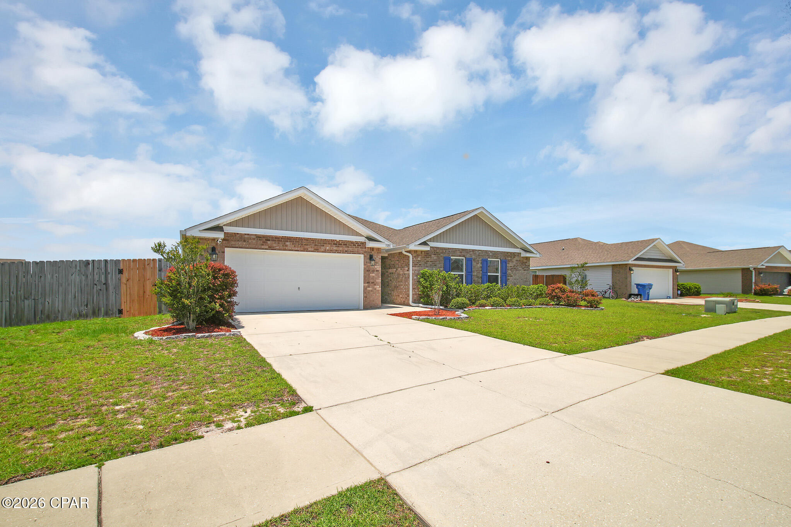
Situated on a large corner lot, the backyard is fully enclosed with a privacy fence and includes a double gate wide enough to accommodate a trailer, boat, or other recreational equipment. Whether you need extra storage or room to play, this outdoor space offers plenty of possibilities. Additional features include a smart home system with a Wi-Fi thermostat, smart front door lock, video doorbell, and smart garage door access, allowing you to stay connected and in control from wherever you are.
Conveniently located near Tyndall Air Force Base, shopping, dining, and local schools, this home offers both space and accessibility in one of the area's growing communities.

Share Property

Location

3201 Lindsey Street, Panama City, FL 32404

Status

Sold

Date Sold

July 28, 2026
Stephanie Roorda

Stephanie Roorda

Features & Amenities

Interior

  • total bedrooms4
  • Total bathrooms2
  • full bathrooms2
  • APPLIANCES Electric Oven, Electric Range, Electric Water Heater, Gas Cooktop
  • other interior Features Double Vanity, Soaking Tub, Separate Shower, Walk-In Closet(s)

Area & Lot

  • Status Sold
  • Date Sold July 28, 2026
  • Living Area2,259 Sq.Ft.
  • Total Area2,259 Sq.Ft.
  • Lot Area0.27 Acres
  • MLS® ID790973
  • TypeResidential
  • YEAR BUILT2019
  • NeighborhoodLynn Haven
  • Architecture StylesTraditional
  • Elementary SchoolCedar Grove
  • Middle SchoolMerritt Brown
  • High SchoolBay

Exterior

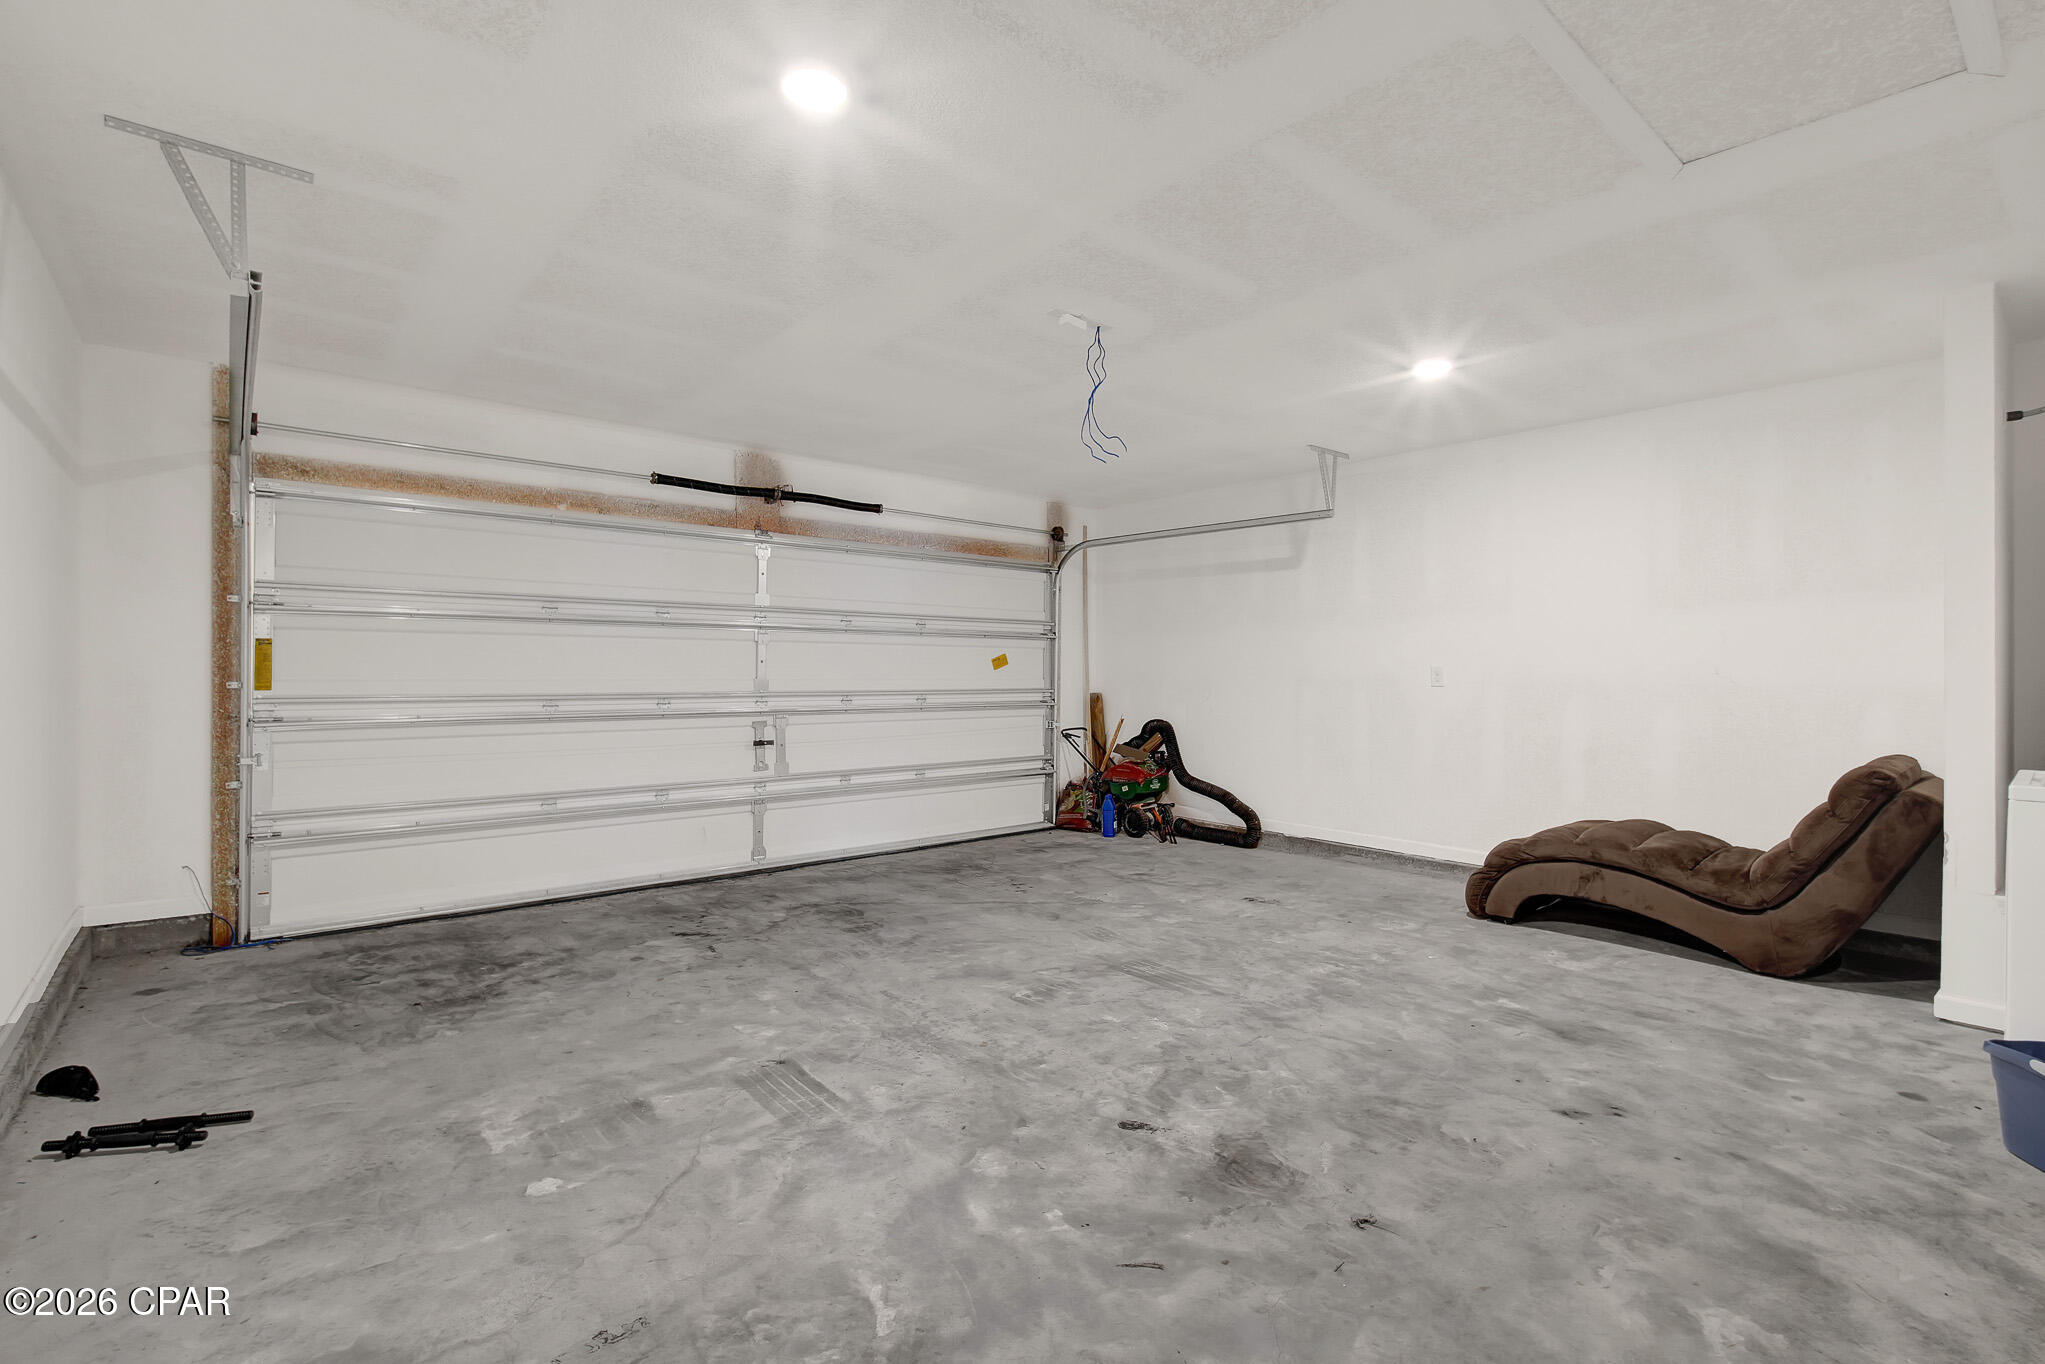
  • Garage Space2.0
  • utilitiesElectricity Available, Underground Utilities
  • lot featuresPaved
  • HEAT TYPECentral, Electric
  • AIR CONDITIONINGCentral Air
  • sewerPublic Sewer
  • SubstructureSlab

Financial

  • Sales Price$364,000
  • Real Estate Tax $3,562/yr
  • HOA $171/3 mos

Work with Stephanie

Are you looking to buy or sell in Panama City, FL area? I'd love to become your trusted real estate resource. I look forward to connecting with you!

Follow Me on Instagram