Leave a Message

By providing your contact information to Stephanie Roorda, your personal information will be processed in accordance with Stephanie Roorda's Privacy Policy. By checking the box(es) below, you consent to receive communications regarding your real estate inquiries and related marketing and promotional updates in the manner selected by you. For SMS text messages, message frequency varies. Message and data rates may apply. You may opt out of receiving further communications from Stephanie Roorda at any time. To opt out of receiving SMS text messages, reply STOP to unsubscribe.

Thank you for your message. I will be in touch with you shortly.

Explore Properties
302 Lynnwood Lane
302 Lynnwood Lane
302 Lynnwood Lane
302 Lynnwood Lane
302 Lynnwood Lane
302 Lynnwood Lane
302 Lynnwood Lane
302 Lynnwood Lane
302 Lynnwood Lane
302 Lynnwood Lane
302 Lynnwood Lane
302 Lynnwood Lane
302 Lynnwood Lane
302 Lynnwood Lane
302 Lynnwood Lane
302 Lynnwood Lane
302 Lynnwood Lane
302 Lynnwood Lane
302 Lynnwood Lane
302 Lynnwood Lane
302 Lynnwood Lane
302 Lynnwood Lane
302 Lynnwood Lane
302 Lynnwood Lane
302 Lynnwood Lane
302 Lynnwood Lane
302 Lynnwood Lane
302 Lynnwood Lane
302 Lynnwood Lane
302 Lynnwood Lane
SEE ALL PHOTOS
302 Lynnwood Lane
302 Lynnwood Lane
302 Lynnwood Lane
302 Lynnwood Lane
302 Lynnwood Lane
302 Lynnwood Lane
302 Lynnwood Lane
302 Lynnwood Lane
302 Lynnwood Lane
302 Lynnwood Lane
302 Lynnwood Lane
302 Lynnwood Lane
302 Lynnwood Lane
302 Lynnwood Lane
302 Lynnwood Lane
302 Lynnwood Lane
302 Lynnwood Lane
302 Lynnwood Lane
302 Lynnwood Lane
302 Lynnwood Lane
302 Lynnwood Lane
302 Lynnwood Lane
302 Lynnwood Lane
302 Lynnwood Lane
302 Lynnwood Lane
302 Lynnwood Lane
302 Lynnwood Lane
302 Lynnwood Lane
302 Lynnwood Lane
302 Lynnwood Lane
Sold

302 Lynnwood Lane

302 Lynnwood Lane, Lynn Haven, FL 32444

$337,000
$337,000

302 Lynnwood Lane

3 Beds 2 Baths 1,507 Sq.Ft. 9,558 Sq.Ft.

Description

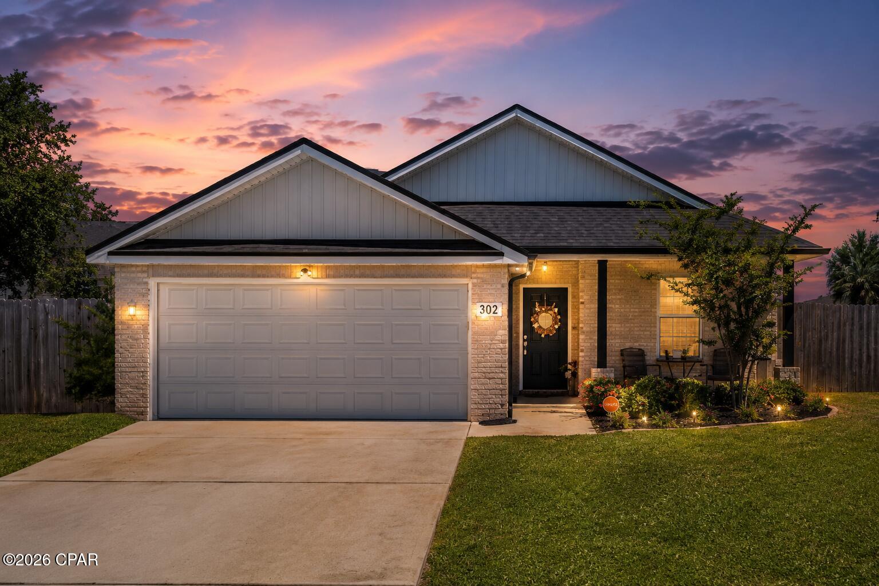
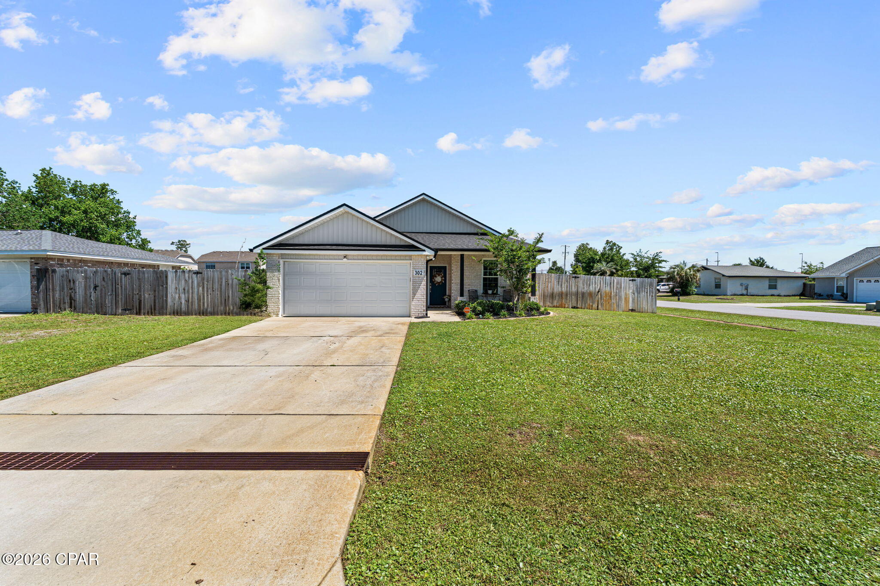
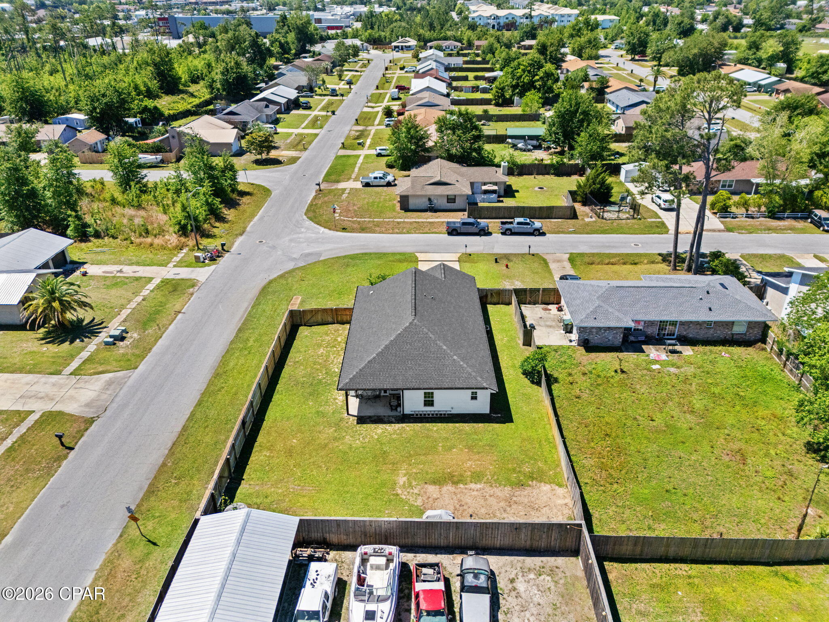
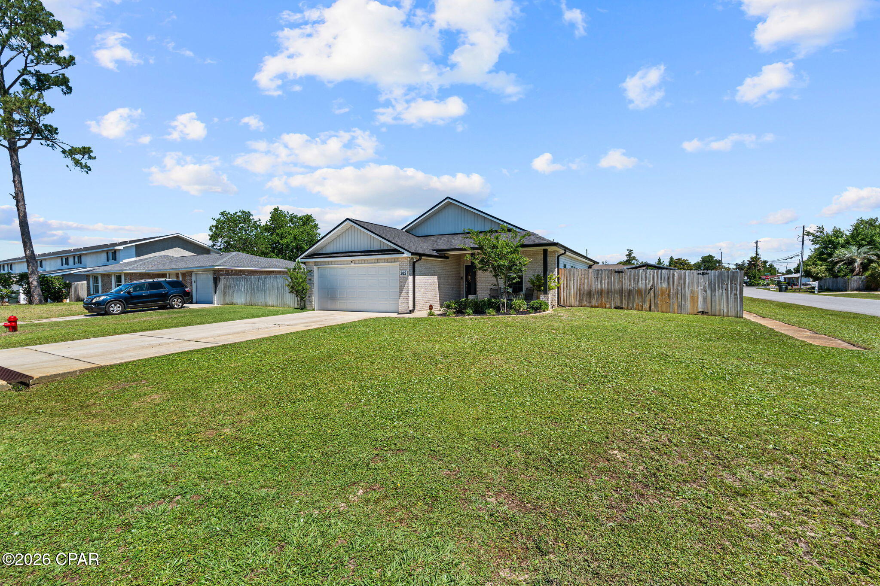
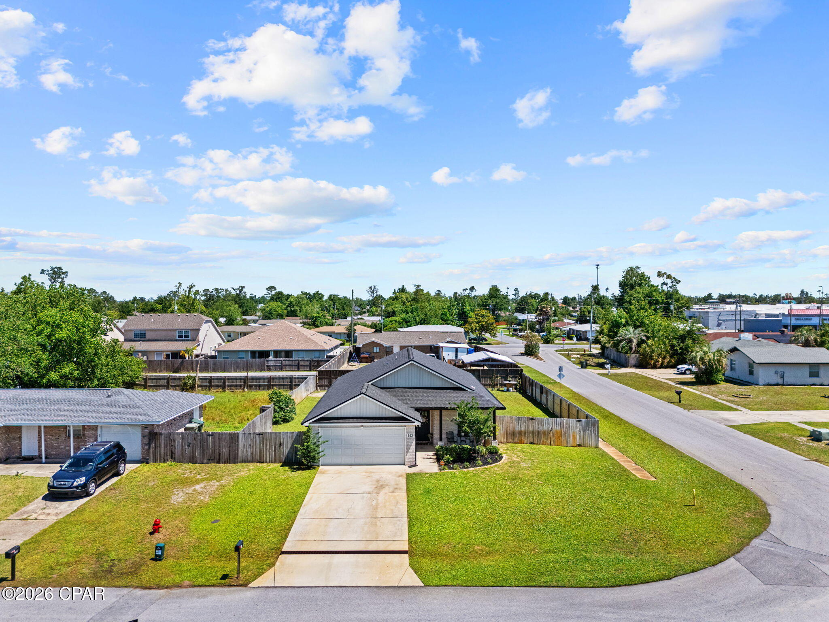
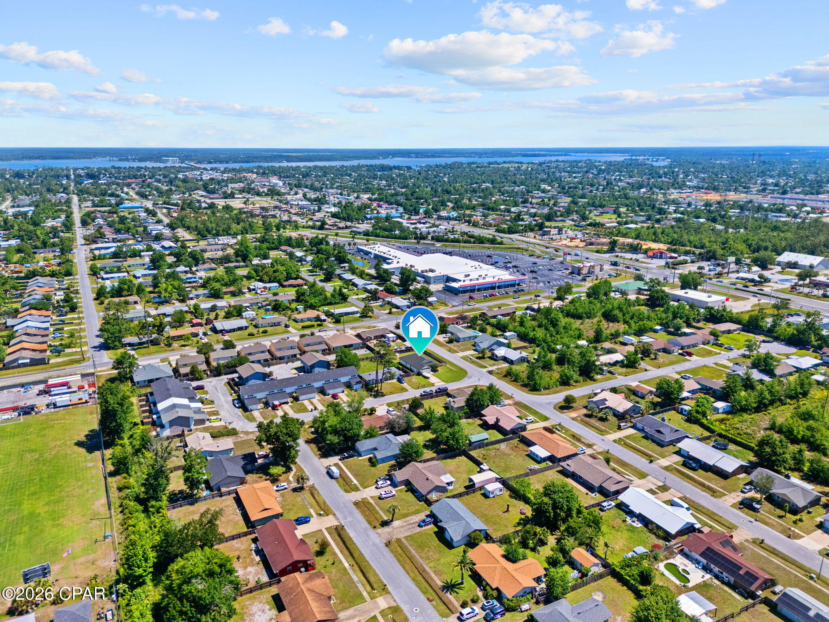
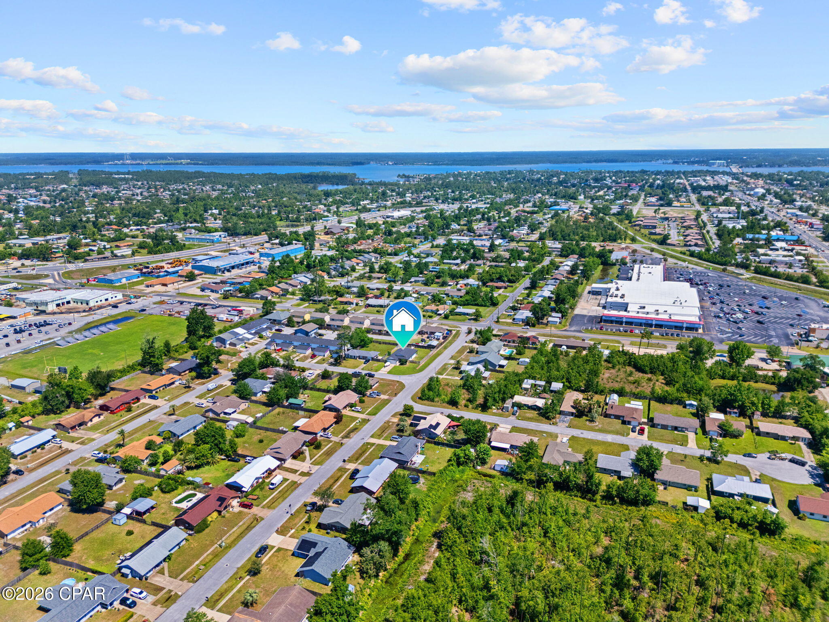
302 Lynnwood Lane is a beautifully maintained 3-bedroom, 2-bathroom home situated on a spacious corner lot in the desirable Gulf Coast Village community in Lynn Haven. Built in 2021, this home offers modern construction, thoughtful finishes, and a functional split-bedroom floorplan in a convenient central location.

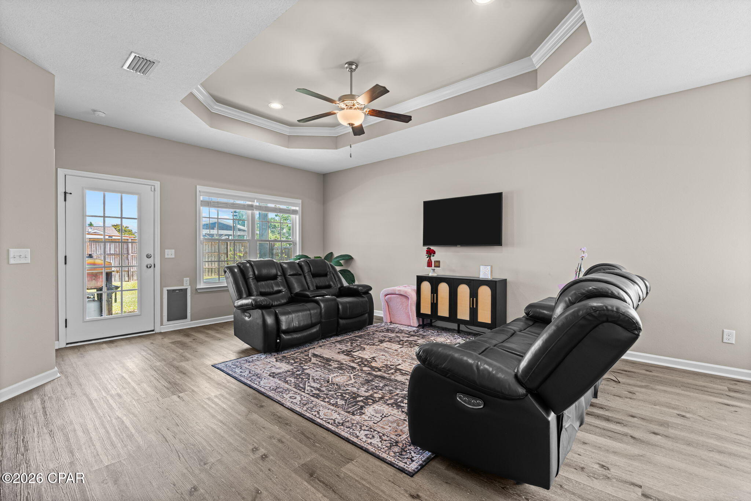
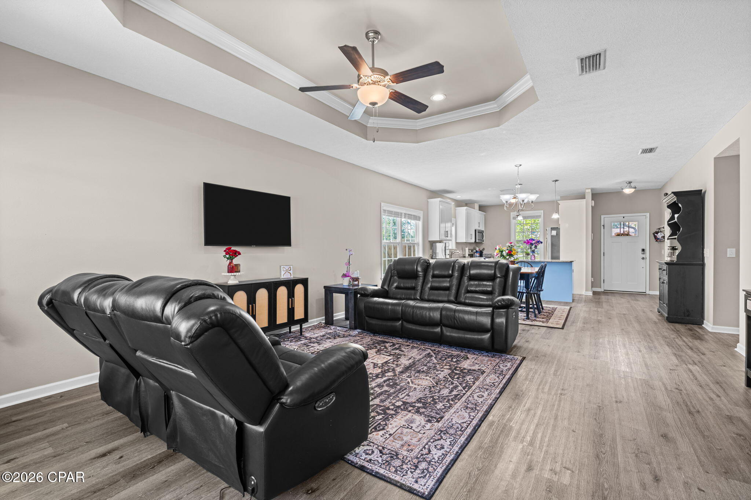
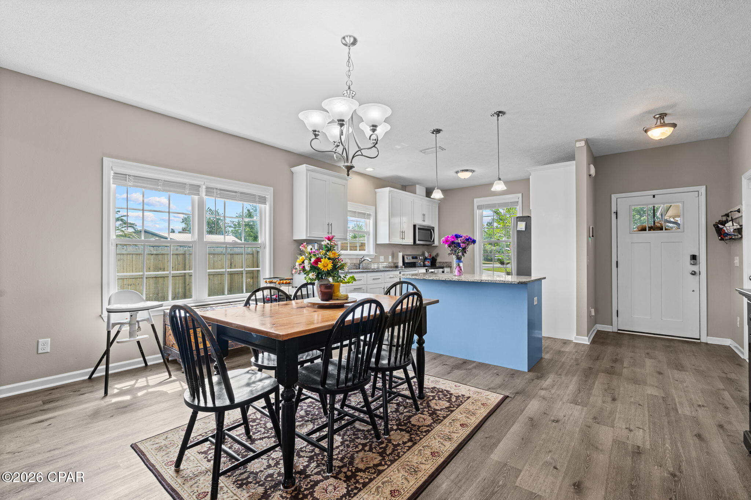
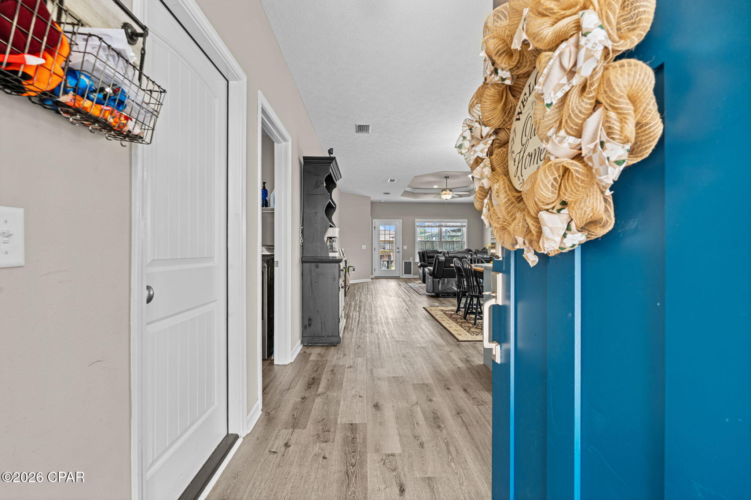
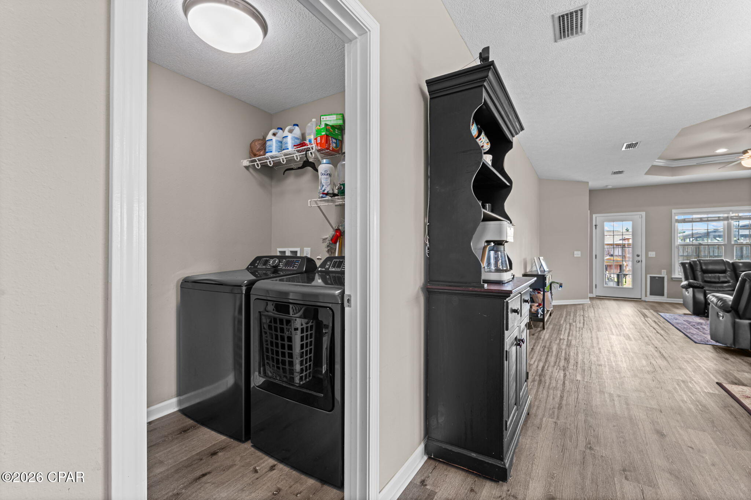
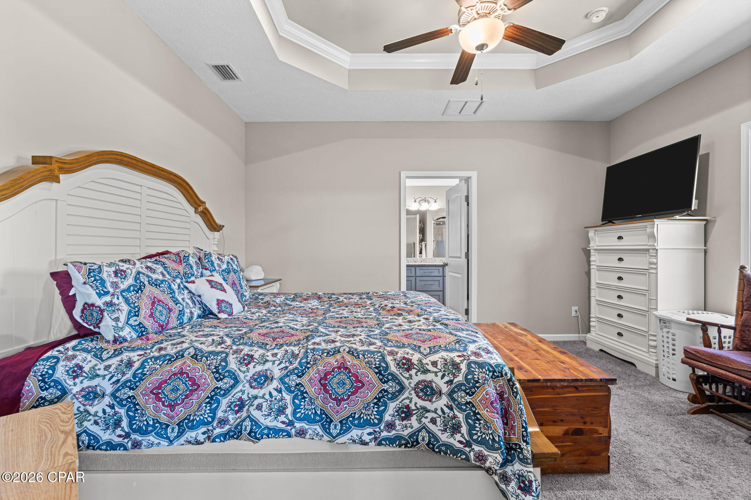
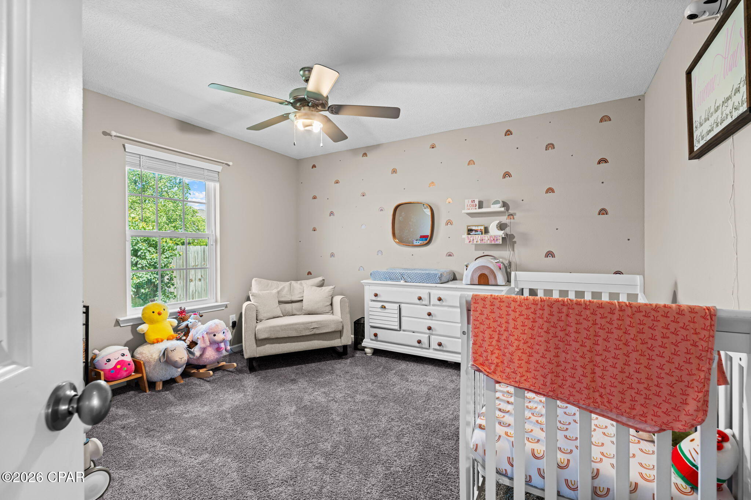
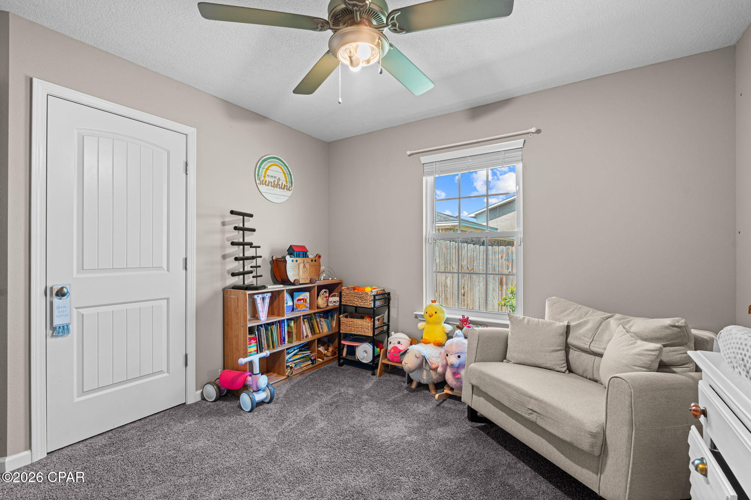
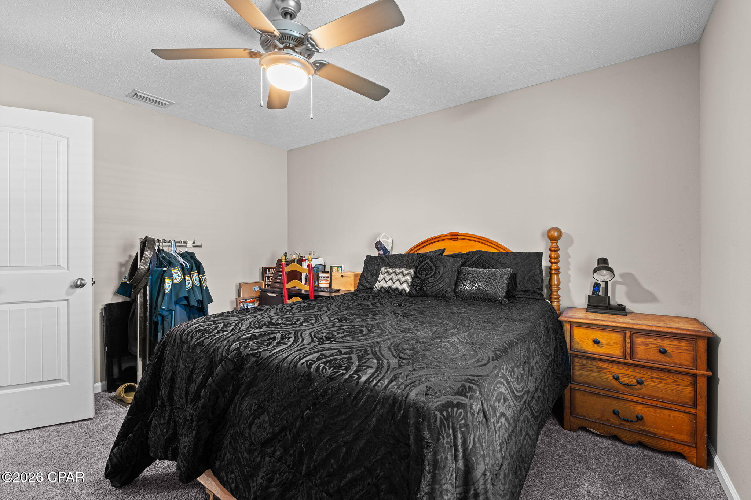
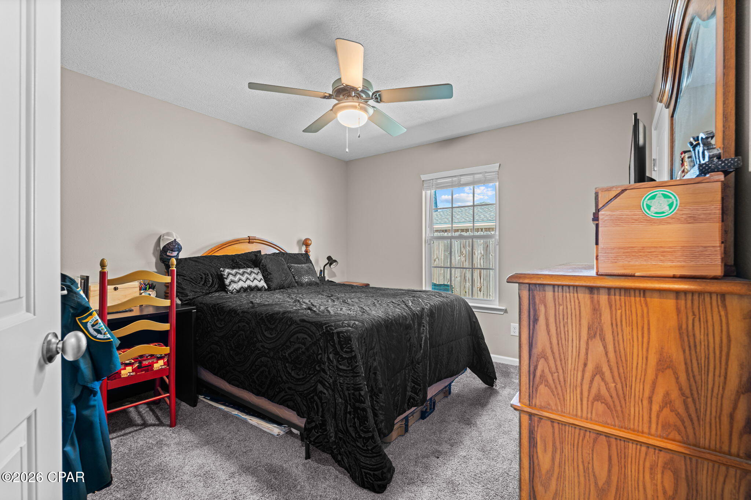
Inside, you'll find an open-concept layout featuring raised ceilings, tray ceilings with crown molding in both the living room and primary suite, recessed lighting, durable LVP flooring throughout the main living areas, and carpet in the bedrooms. The spacious living room flows seamlessly into the kitchen and dining area, creating an ideal setup for both everyday living and entertaining.

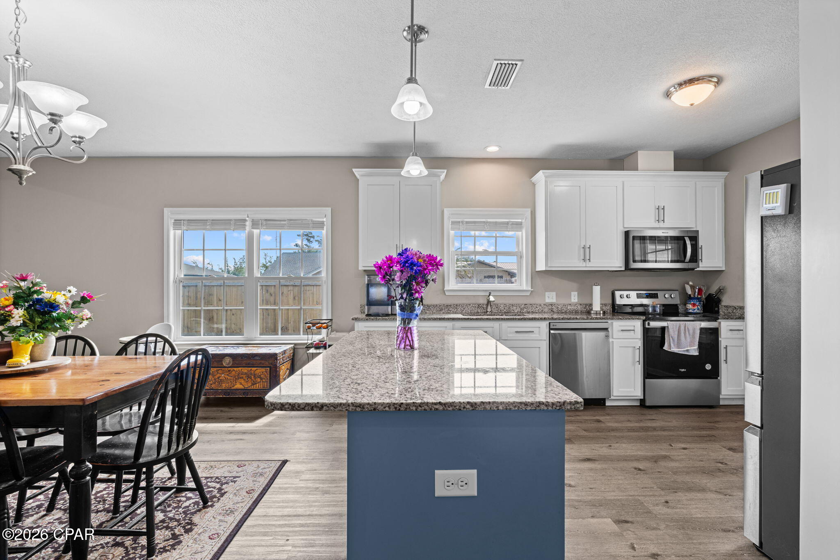
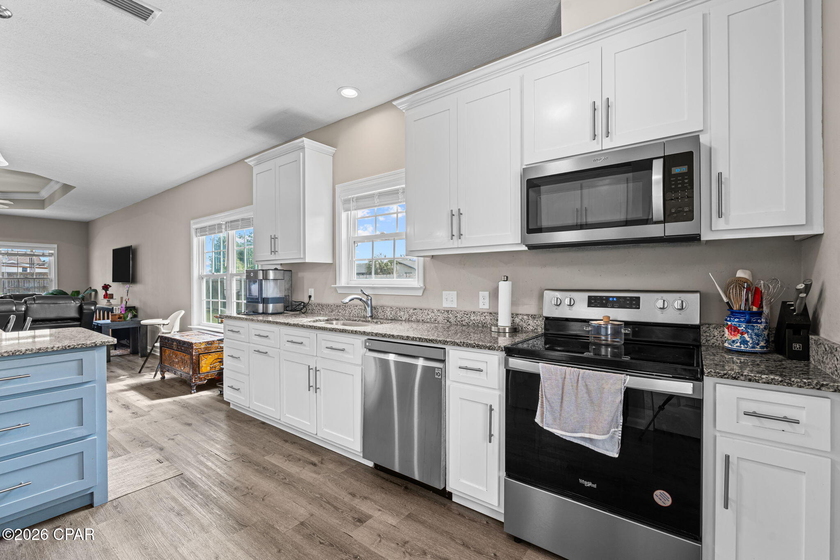
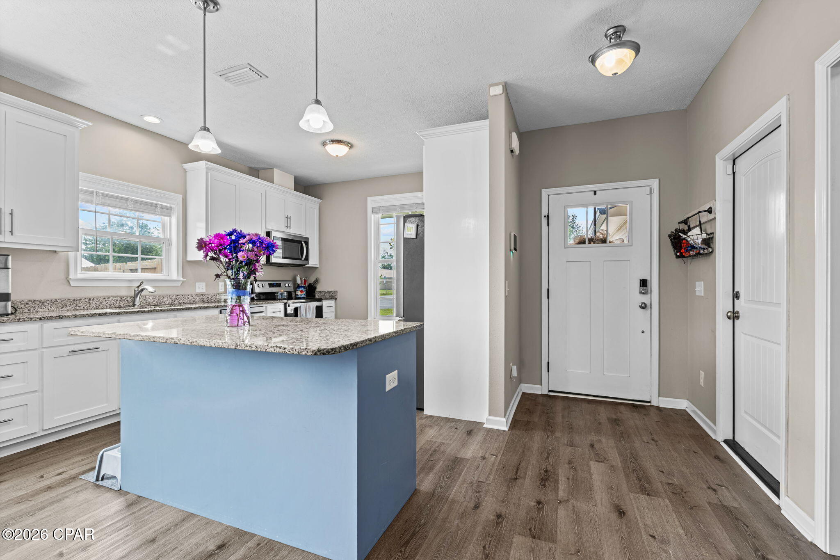
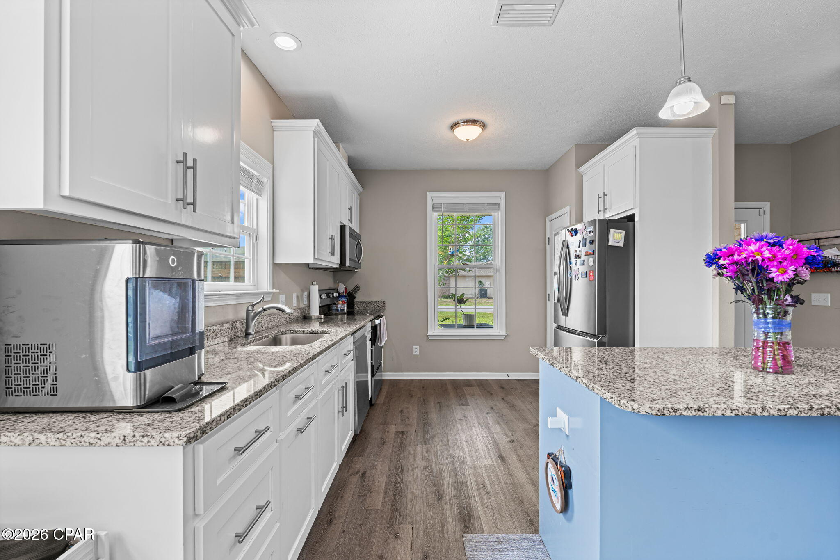
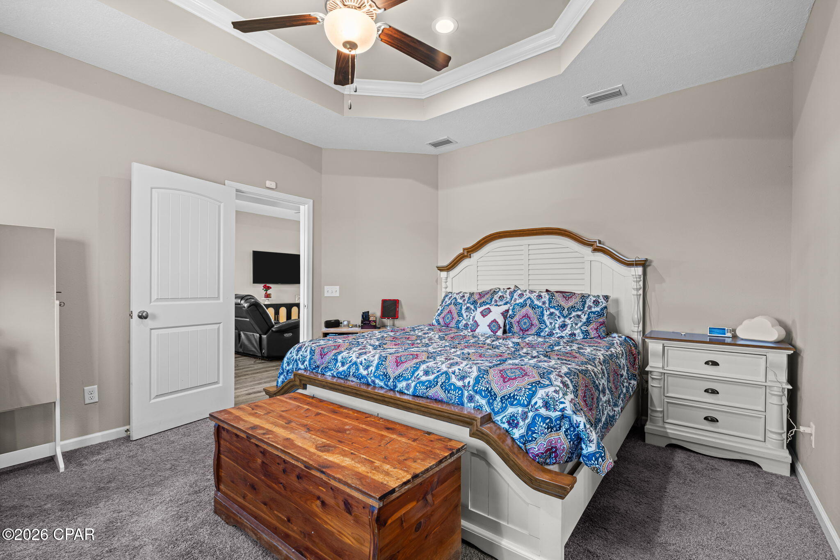
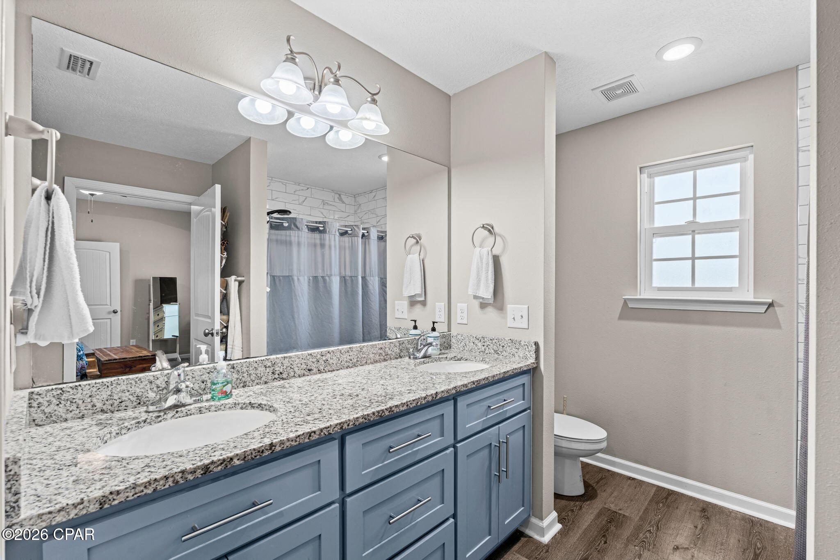
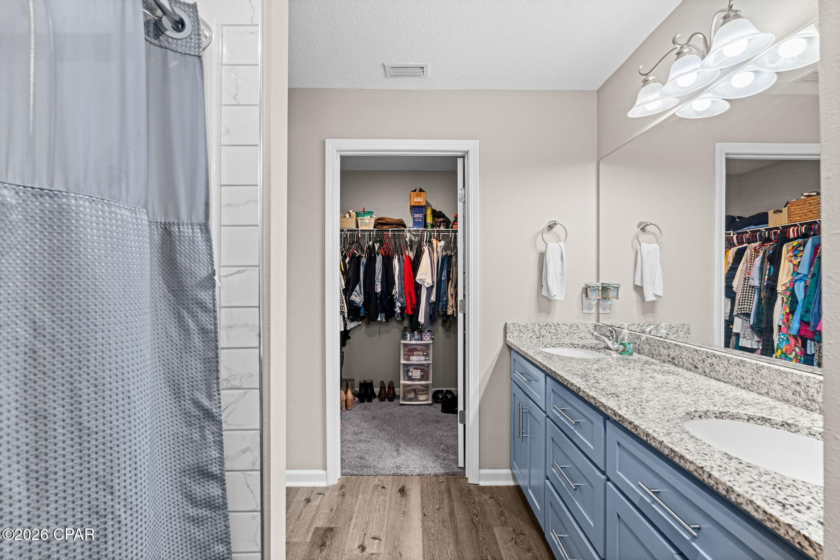
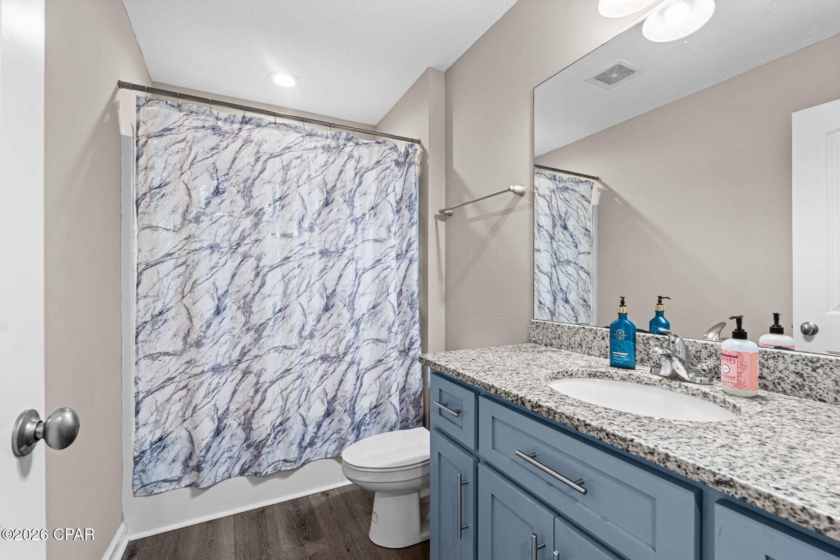
The kitchen is highlighted by granite countertops, white shaker-style cabinetry, stainless appliances, a large center island with bar seating, pantry, and ample cabinet and counter space. The primary suite features a tray ceiling with crown molding, spacious bathroom layout with double vanity, and a large walk-in closet.

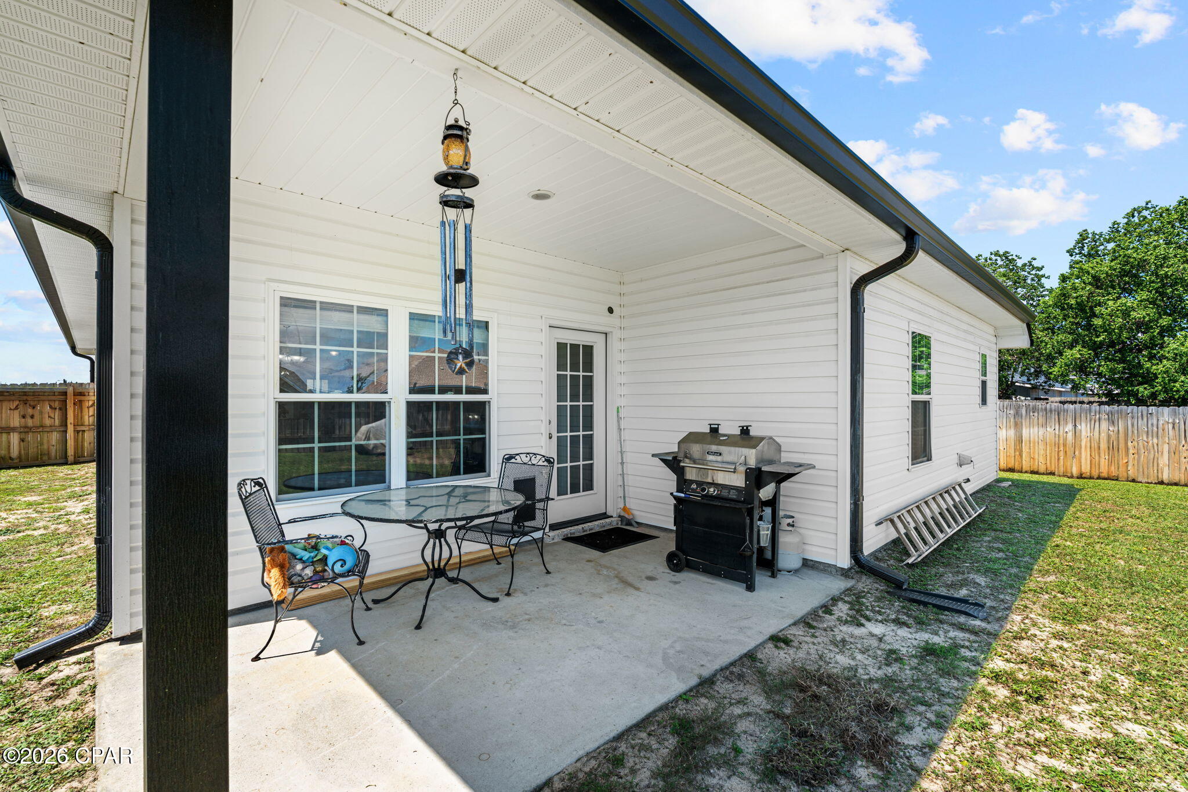
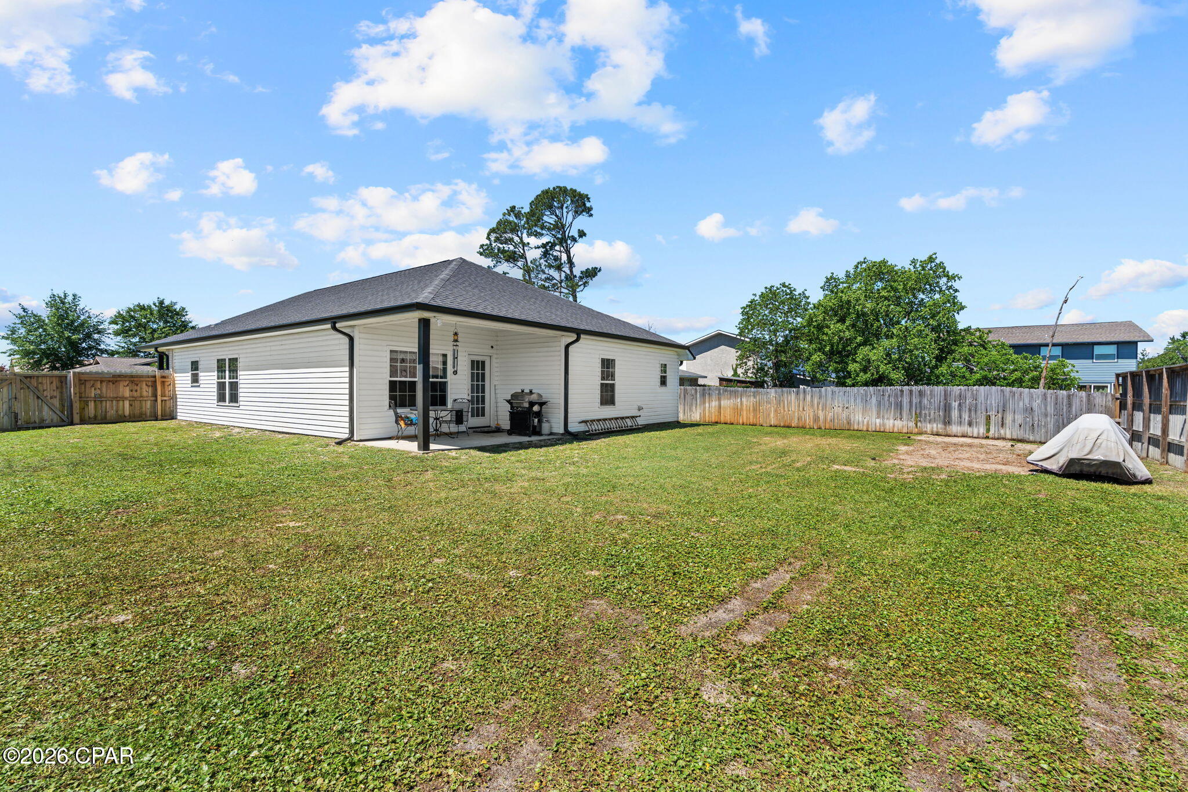
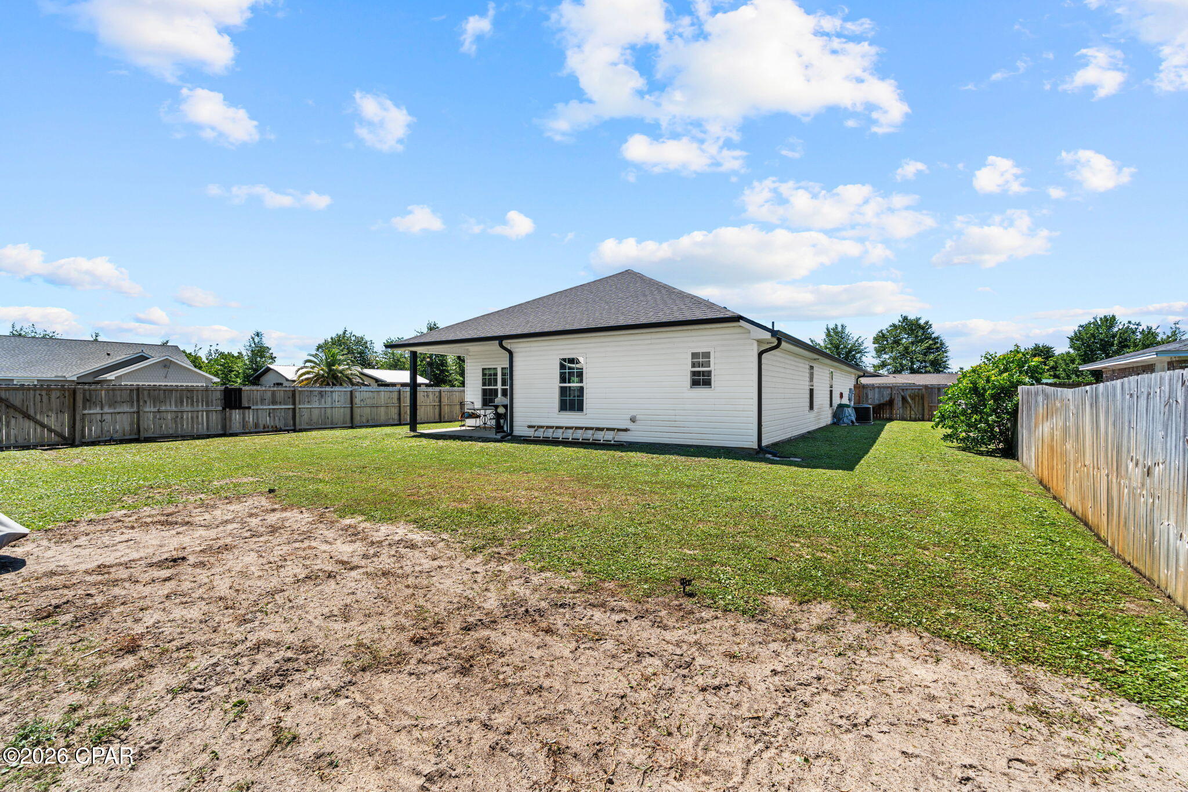
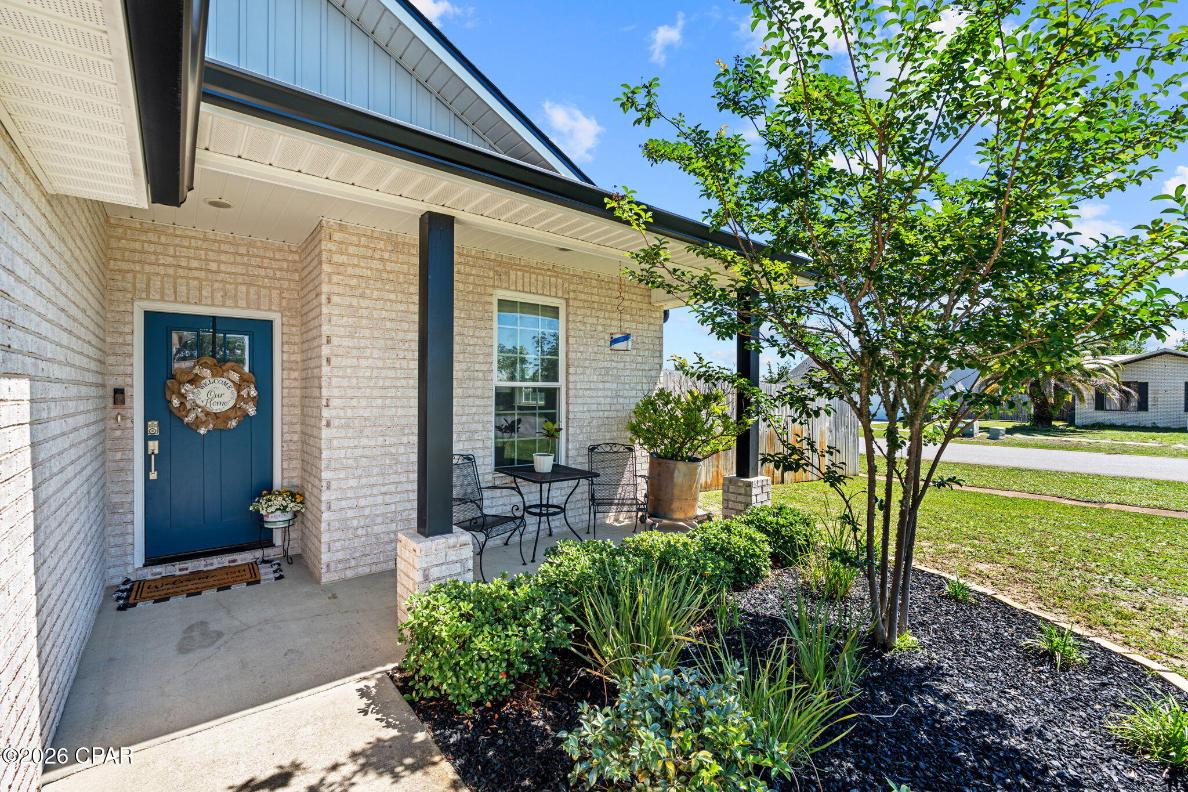
Outside, enjoy the covered rear patio overlooking the large fenced backyard with plenty of room for pets, play, entertaining, or future additions. The attractive curb appeal, covered front porch, and corner lot setting help this home stand out immediately.

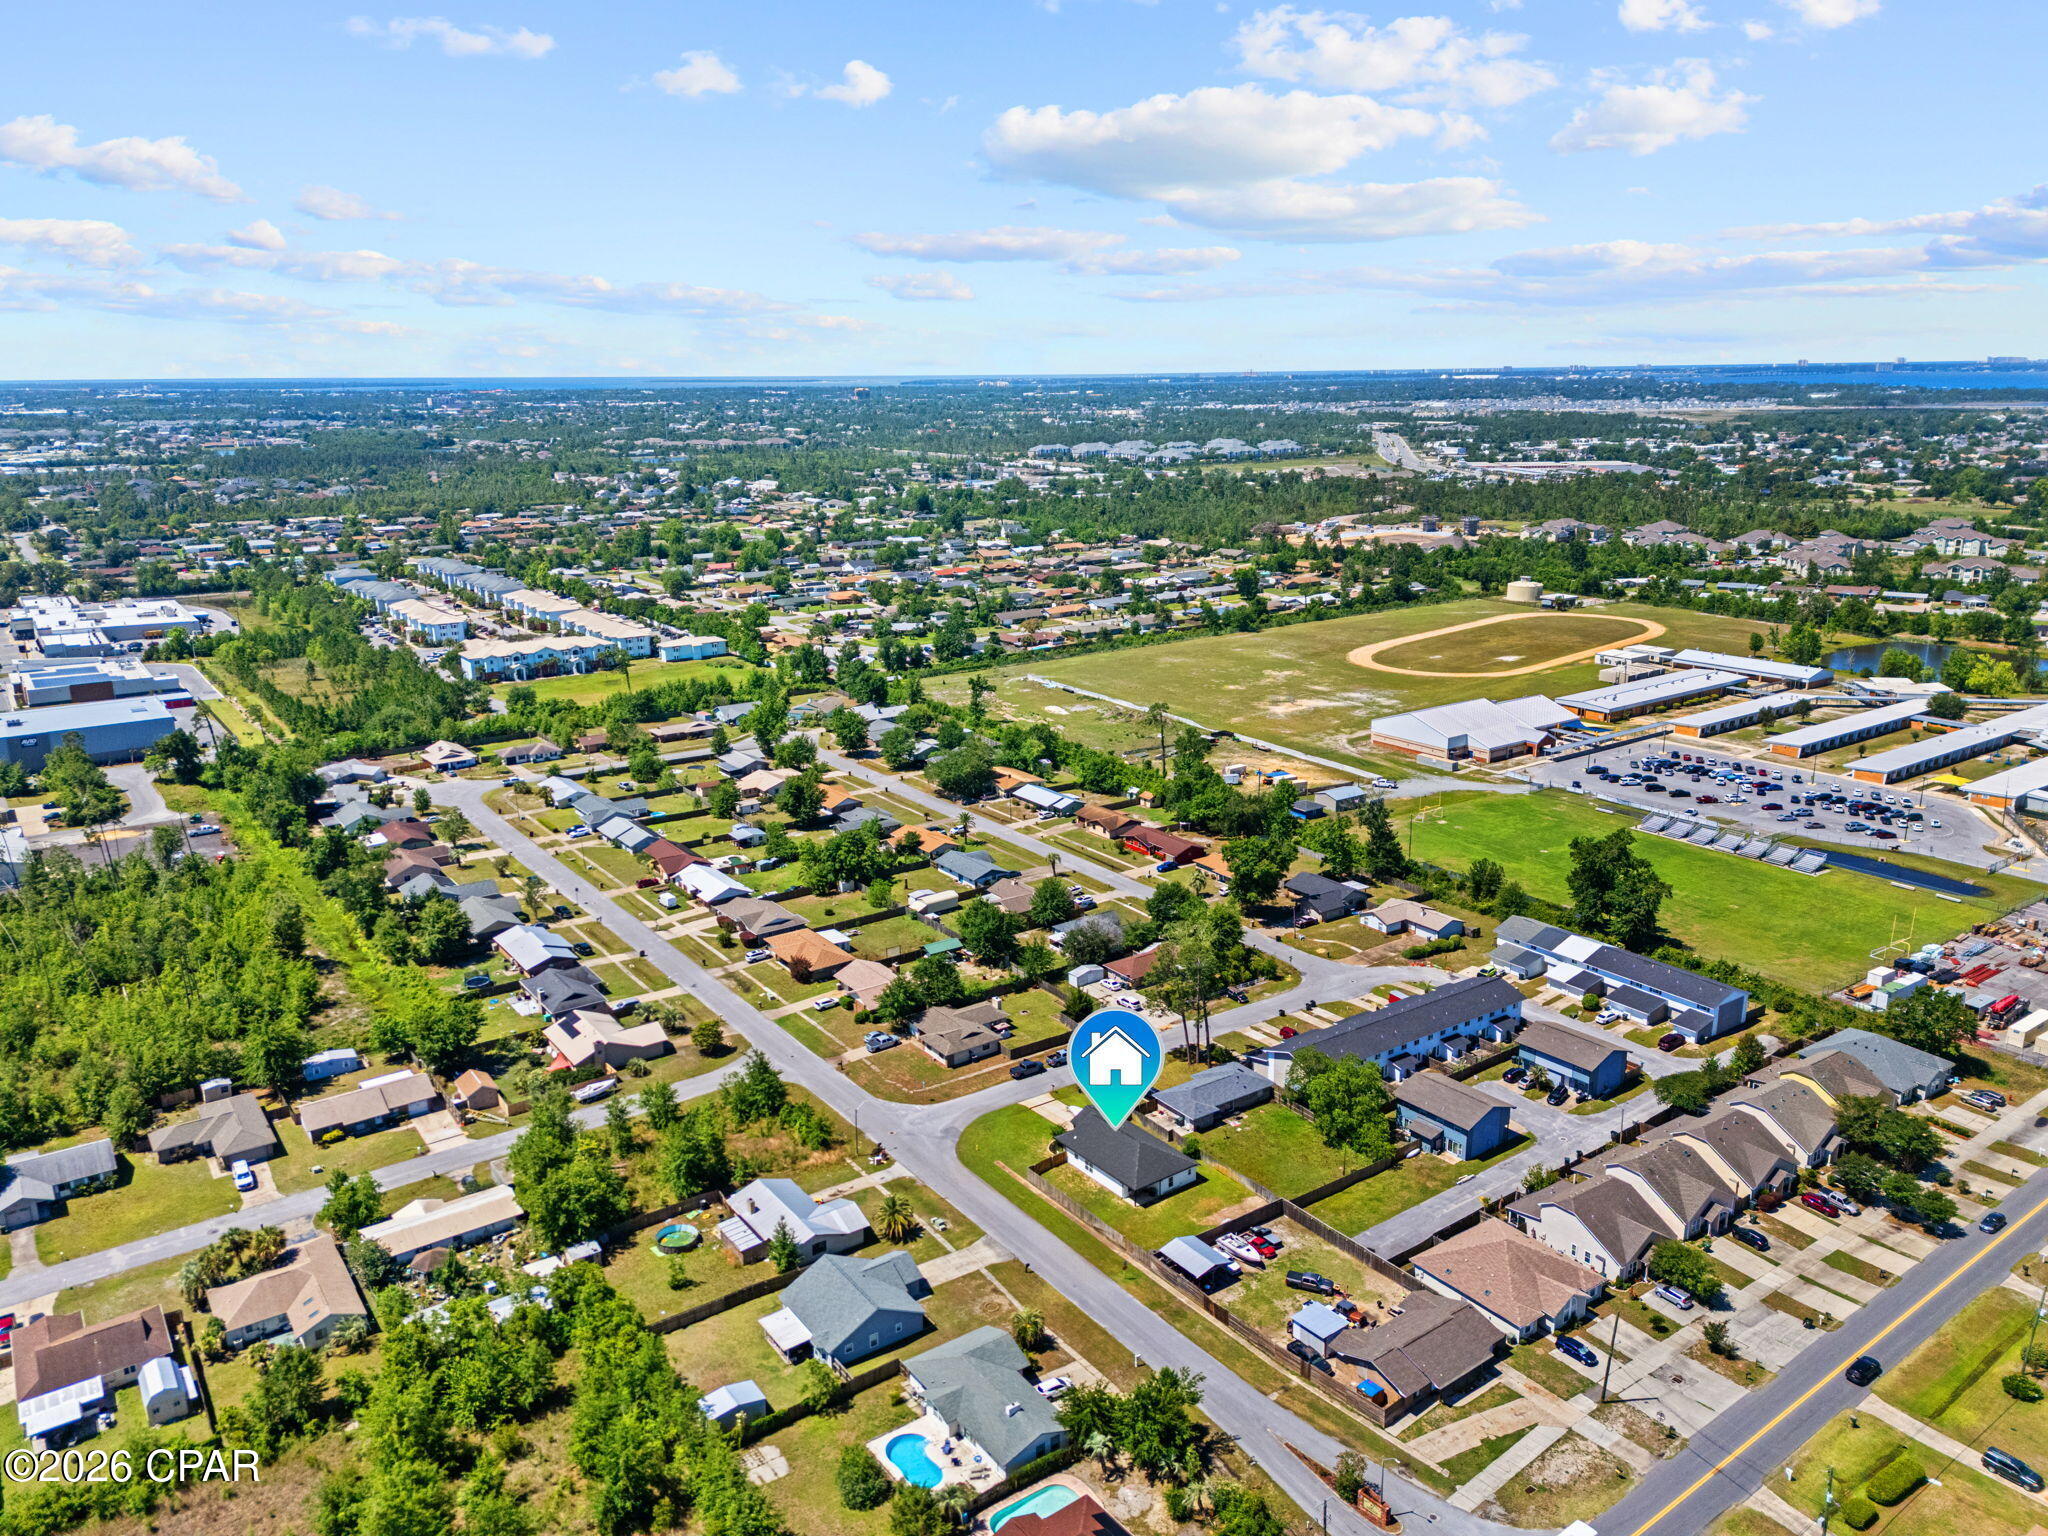
Conveniently located near schools, shopping, dining, parks, and everyday amenities throughout Lynn Haven and Panama City, this newer construction home offers both comfort and convenience in a growing area.

Share Property

Location

302 Lynnwood Lane, Lynn Haven, FL 32444

Status

Sold

Date Sold

June 29, 2026
Brent Williams

Brent Williams

Features & Amenities

Interior

  • total bedrooms3
  • Total bathrooms2
  • full bathrooms2
  • APPLIANCES Electric Oven, Electric Range
  • other interior Features Double Vanity, Main Level Primary, Walk-In Closet(s)

Area & Lot

  • Status Sold
  • Date Sold June 29, 2026
  • Living Area1,507 Sq.Ft.
  • Total Area1,507 Sq.Ft.
  • Lot Area9,558 Sq.Ft.
  • MLS® ID789903
  • TypeResidential
  • YEAR BUILT2021
  • NeighborhoodLynn Haven
  • Architecture StylesRanch
  • Elementary SchoolHiland Park
  • Middle SchoolMowat
  • High SchoolMosley

Exterior

  • STORIES1
  • Garage Space2.0
  • utilitiesElectricity Available, Underground Utilities
  • roofComposition, Shingle
  • lot featuresSprinkler System, Paved
  • parkingGarage, Garage Door Opener
  • HEAT TYPECentral
  • AIR CONDITIONINGCentral Air, Ceiling Fan(s)
  • sewerPublic Sewer
  • SubstructureSlab
  • security FeaturesSmoke Detector(s)
  • other exterior FeaturesRain Gutters

Financial

  • Sales Price$337,000

Work with Stephanie

Are you looking to buy or sell in Panama City, FL area? I'd love to become your trusted real estate resource. I look forward to connecting with you!

Follow Me on Instagram