Leave a Message

By providing your contact information to Stephanie Roorda, your personal information will be processed in accordance with Stephanie Roorda's Privacy Policy. By checking the box(es) below, you consent to receive communications regarding your real estate inquiries and related marketing and promotional updates in the manner selected by you. For SMS text messages, message frequency varies. Message and data rates may apply. You may opt out of receiving further communications from Stephanie Roorda at any time. To opt out of receiving SMS text messages, reply STOP to unsubscribe.

Thank you for your message. I will be in touch with you shortly.

Explore Properties
2229 Amhurst Street
2229 Amhurst Street
2229 Amhurst Street
2229 Amhurst Street
2229 Amhurst Street
2229 Amhurst Street
2229 Amhurst Street
2229 Amhurst Street
2229 Amhurst Street
2229 Amhurst Street
2229 Amhurst Street
2229 Amhurst Street
2229 Amhurst Street
2229 Amhurst Street
2229 Amhurst Street
2229 Amhurst Street
2229 Amhurst Street
2229 Amhurst Street
2229 Amhurst Street
2229 Amhurst Street
2229 Amhurst Street
2229 Amhurst Street
2229 Amhurst Street
2229 Amhurst Street
2229 Amhurst Street
2229 Amhurst Street
2229 Amhurst Street
2229 Amhurst Street
2229 Amhurst Street
2229 Amhurst Street
2229 Amhurst Street
2229 Amhurst Street
2229 Amhurst Street
2229 Amhurst Street
2229 Amhurst Street
2229 Amhurst Street
SEE ALL PHOTOS
2229 Amhurst Street
2229 Amhurst Street
2229 Amhurst Street
2229 Amhurst Street
2229 Amhurst Street
2229 Amhurst Street
2229 Amhurst Street
2229 Amhurst Street
2229 Amhurst Street
2229 Amhurst Street
2229 Amhurst Street
2229 Amhurst Street
2229 Amhurst Street
2229 Amhurst Street
2229 Amhurst Street
2229 Amhurst Street
2229 Amhurst Street
2229 Amhurst Street
2229 Amhurst Street
2229 Amhurst Street
2229 Amhurst Street
2229 Amhurst Street
2229 Amhurst Street
2229 Amhurst Street
2229 Amhurst Street
2229 Amhurst Street
2229 Amhurst Street
2229 Amhurst Street
2229 Amhurst Street
2229 Amhurst Street
2229 Amhurst Street
2229 Amhurst Street
2229 Amhurst Street
2229 Amhurst Street
2229 Amhurst Street
2229 Amhurst Street
Sold

2229 Amhurst Street

2229 Amhurst Street, Lynn Haven, FL 32444

$359,000
$359,000

2229 Amhurst Street

3 Beds 3 Baths 2,143 Sq.Ft. 8,973 Sq.Ft.

Description

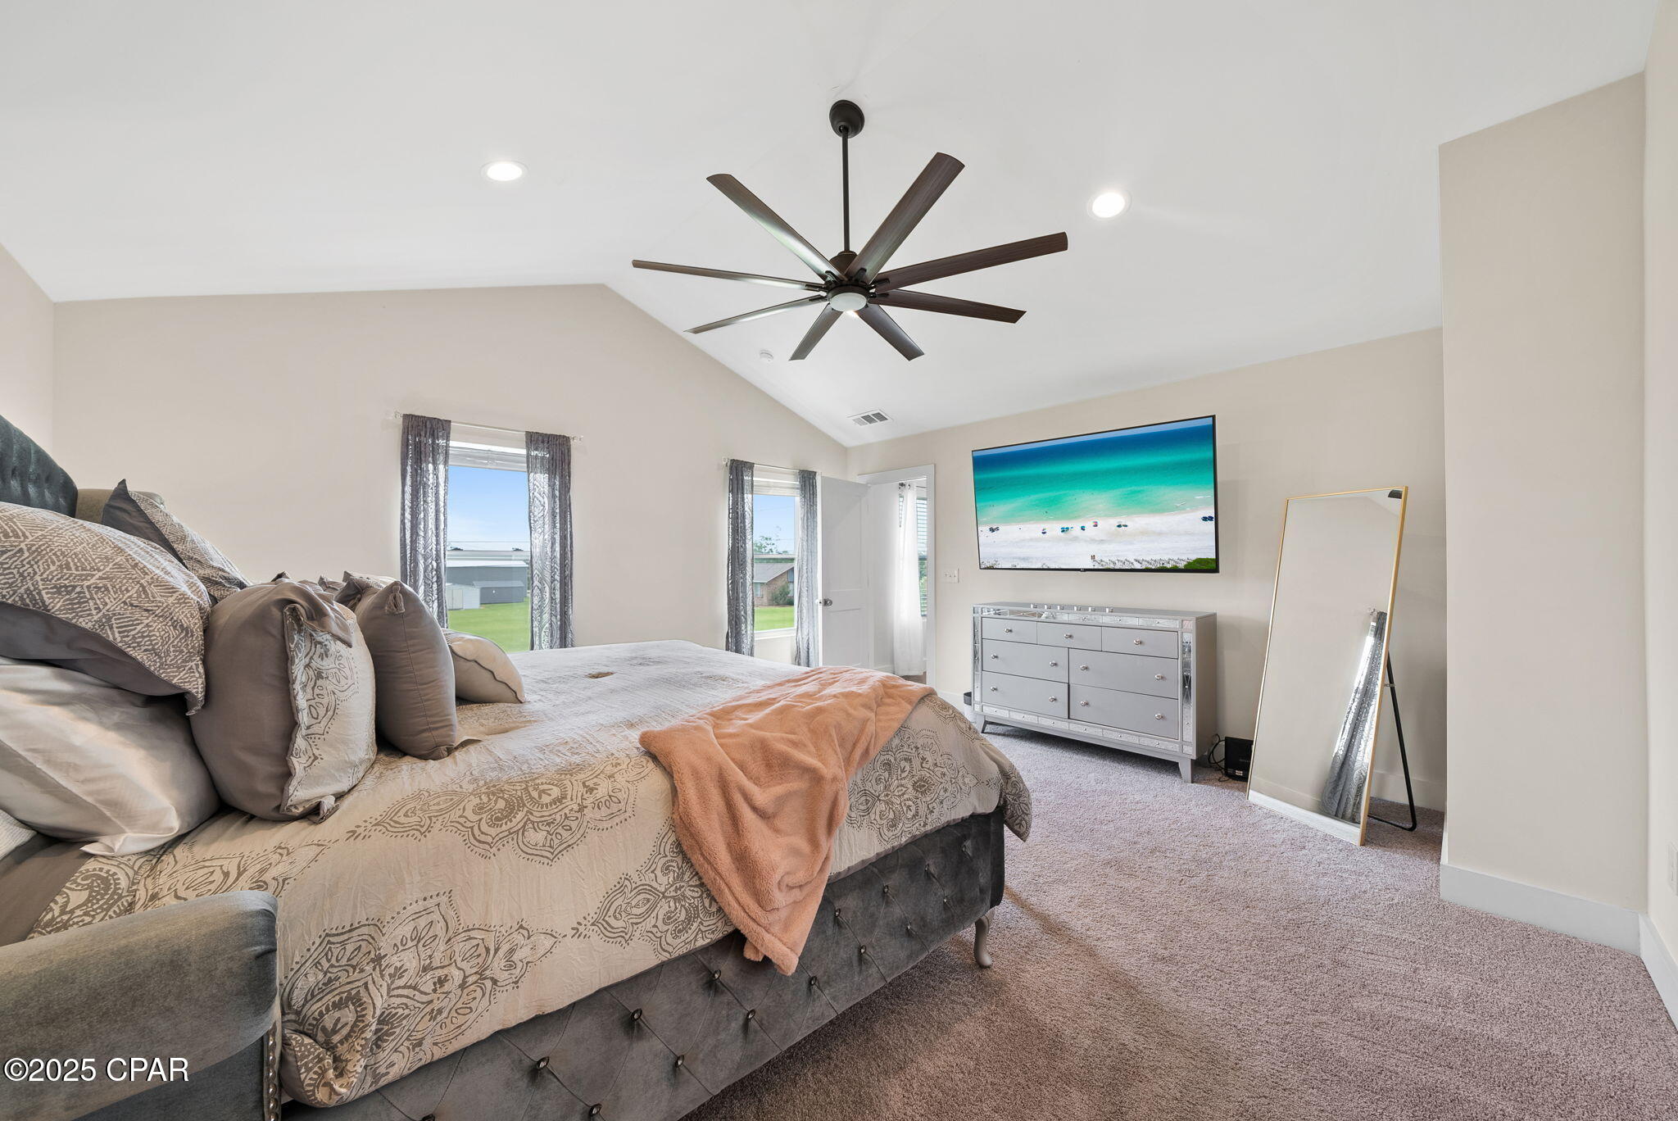
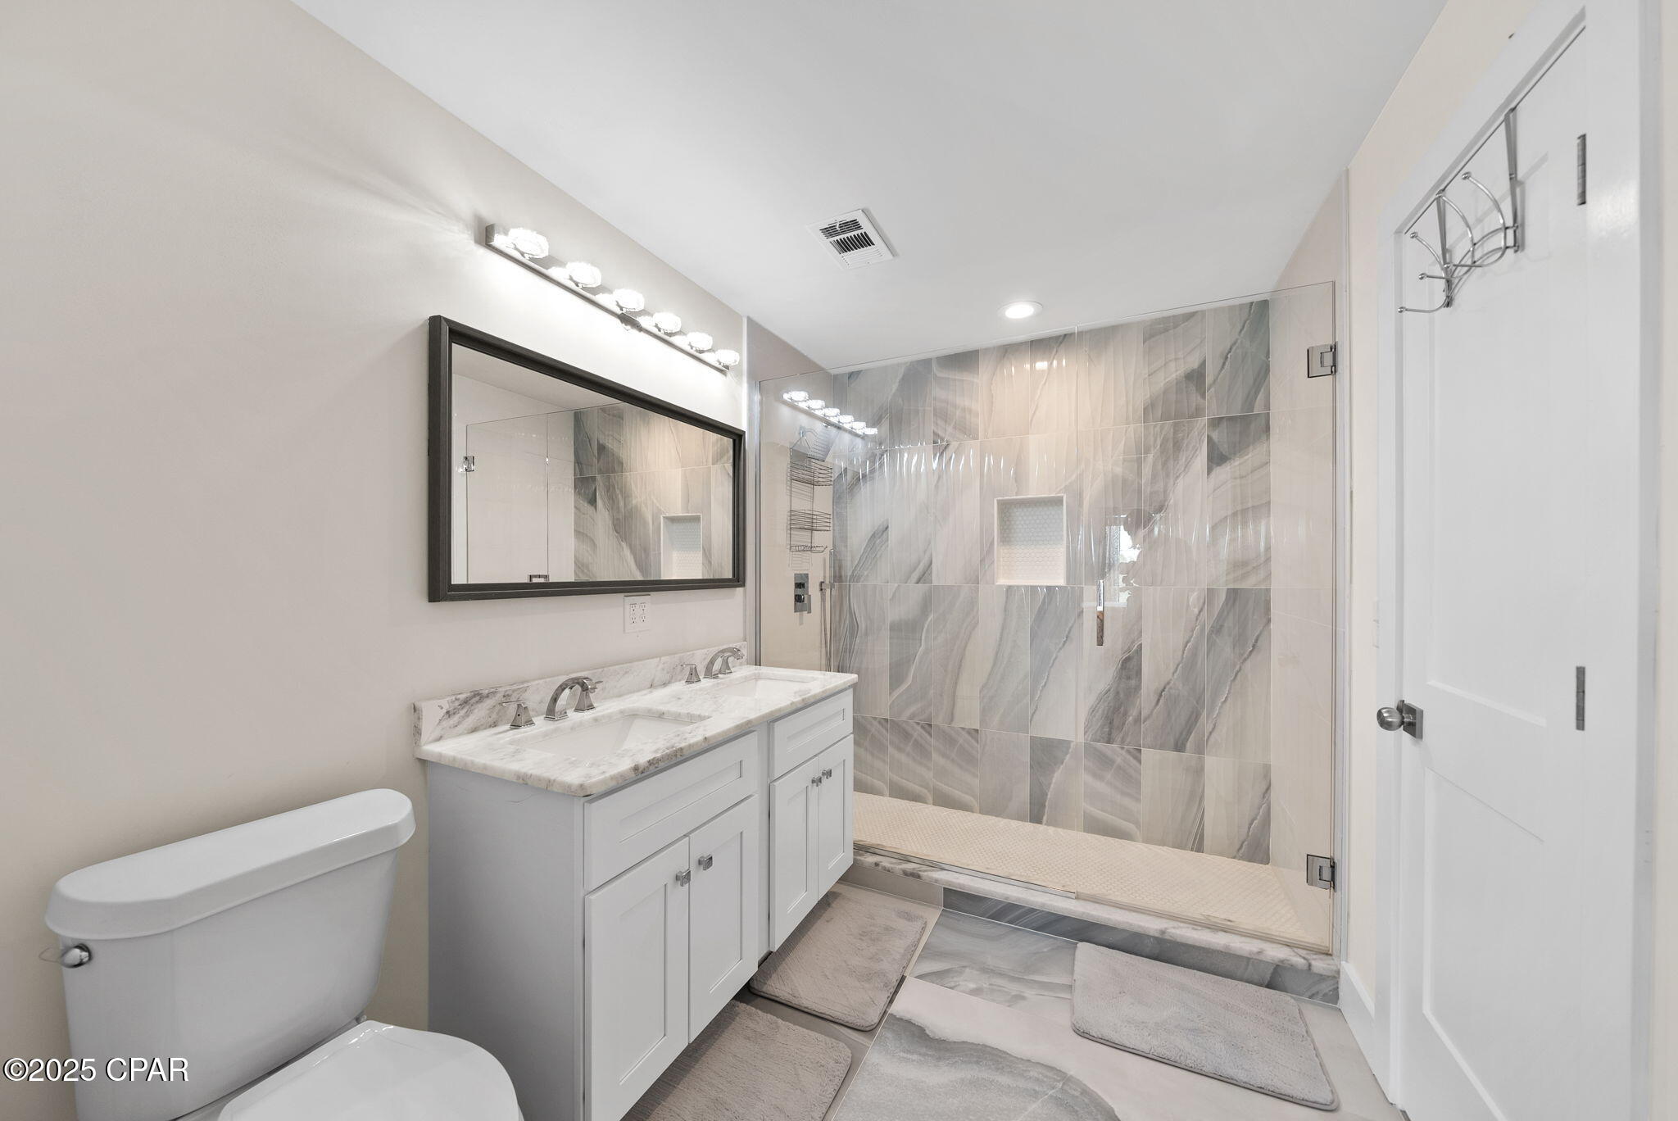
CURRENTLY UNDER CONTRACT, SELLER CONSIDERING BACKUP OFFERS.''Opportunity Returns - Don't Miss It This Time.'' Fully Renovated 3-Bedroom Home in Prime Lynn Haven Location!

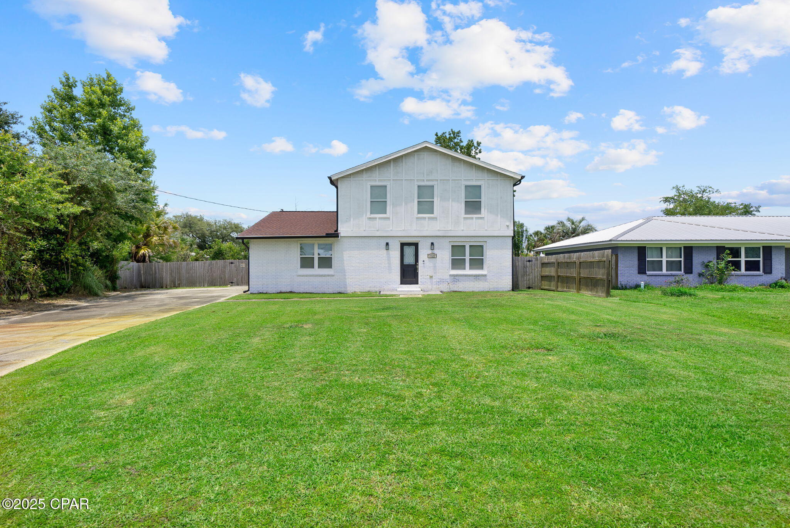
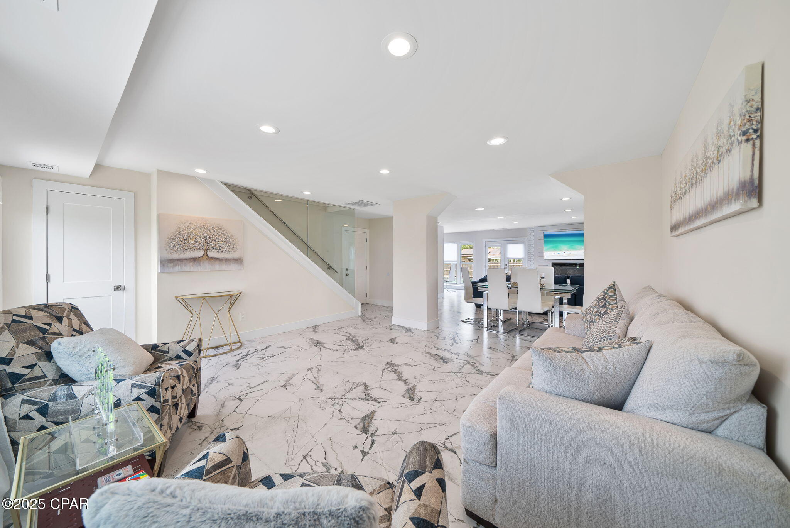
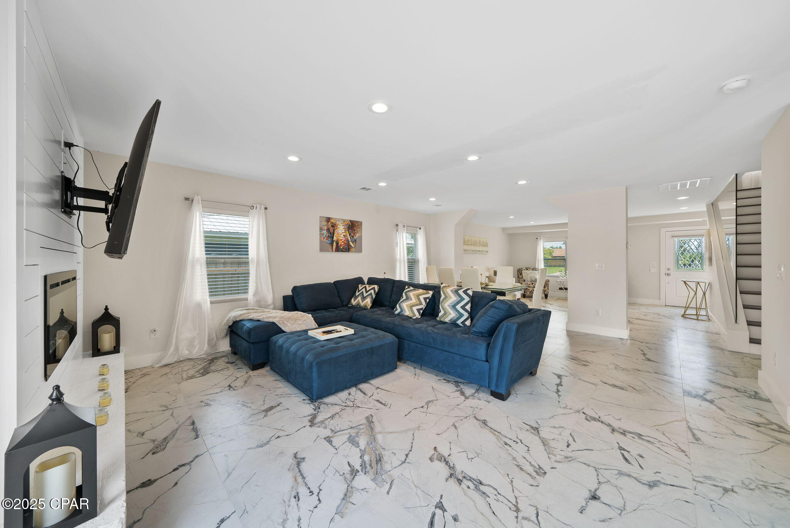
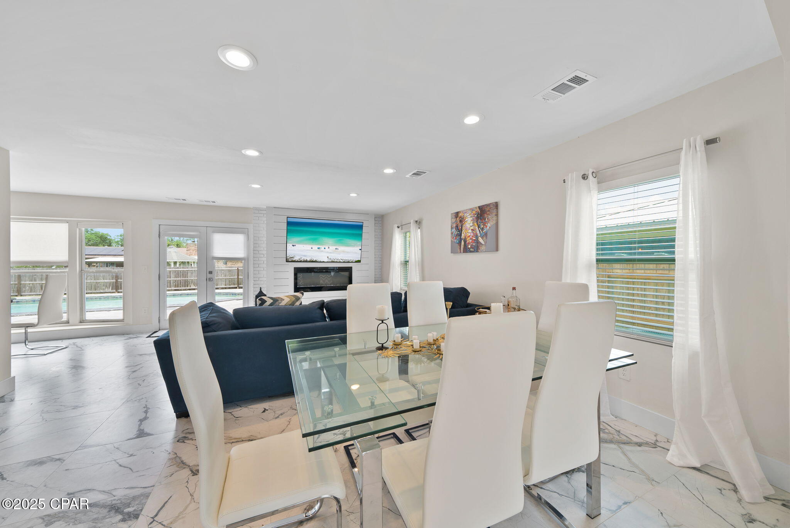
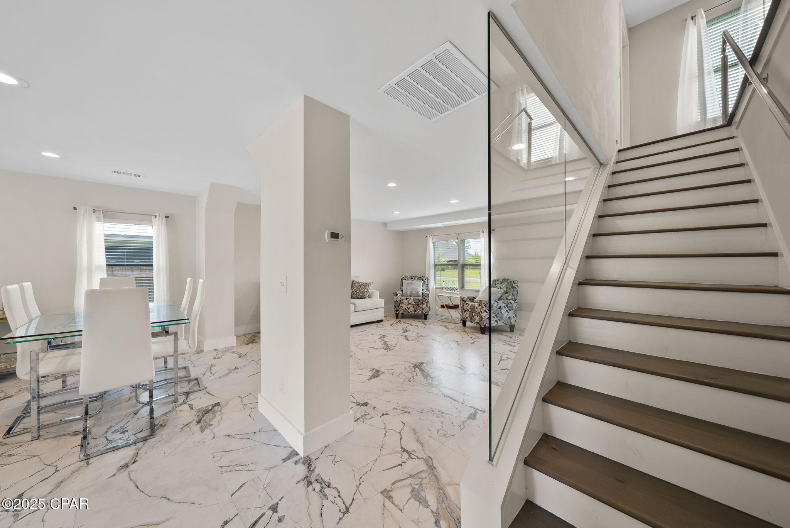
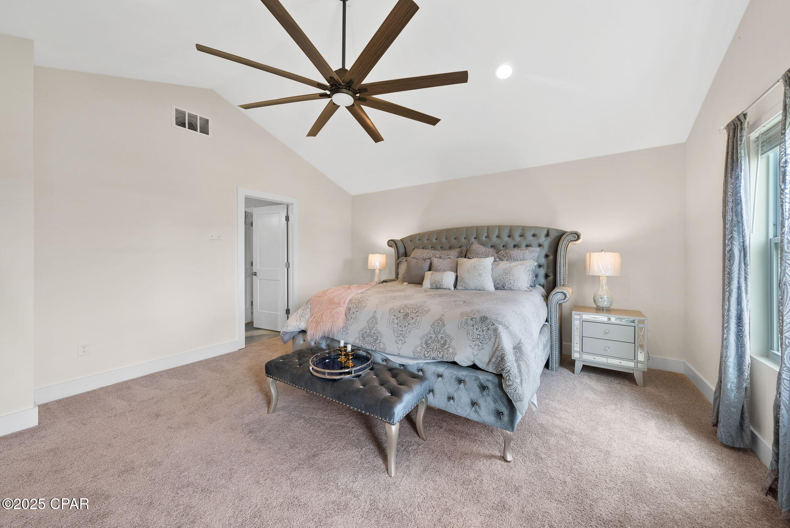
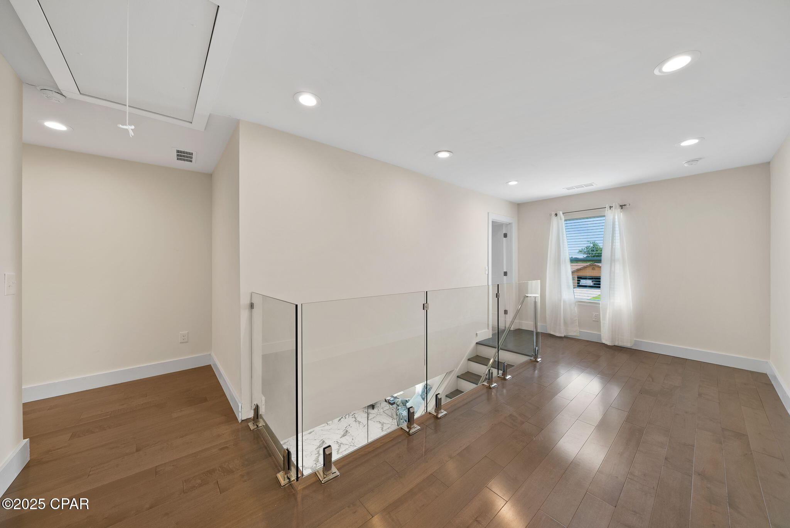
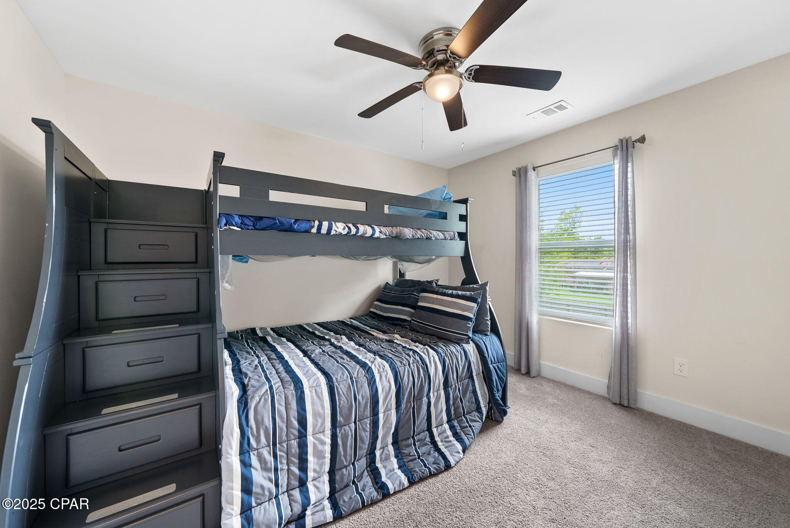
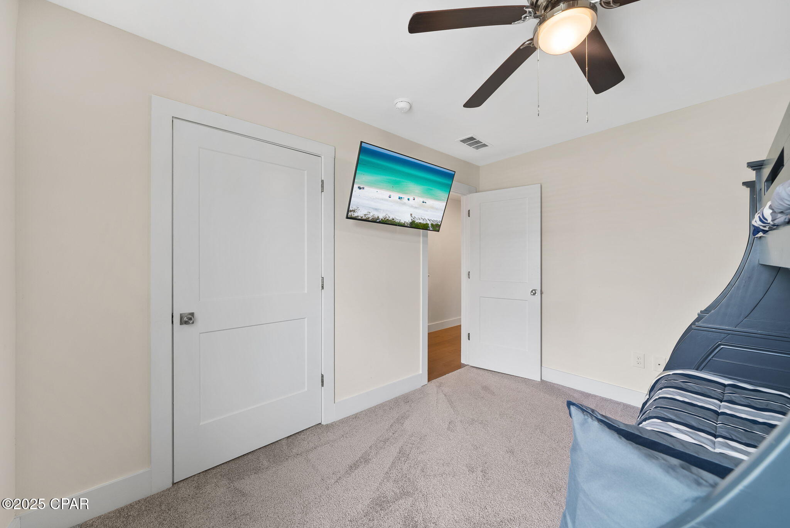
Welcome to this beautifully renovated 2-story home located in the heart of Lynn Haven, one of the area sought-after communities offering a charming suburban feel with modern conveniences.

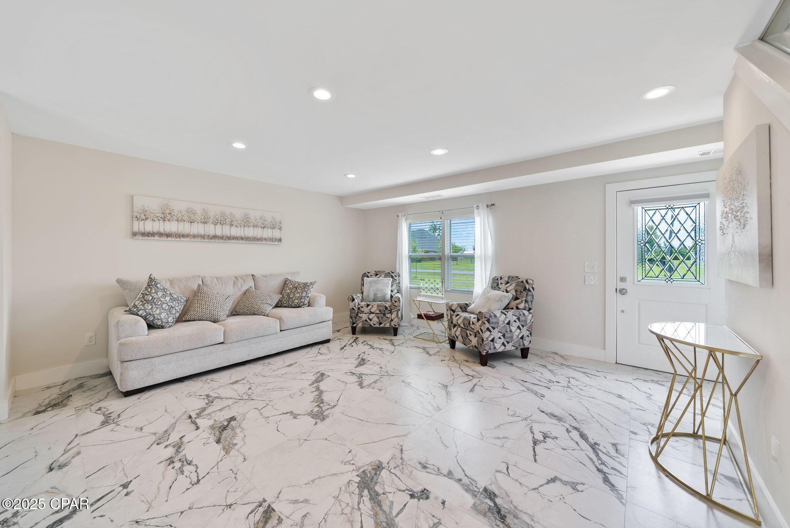
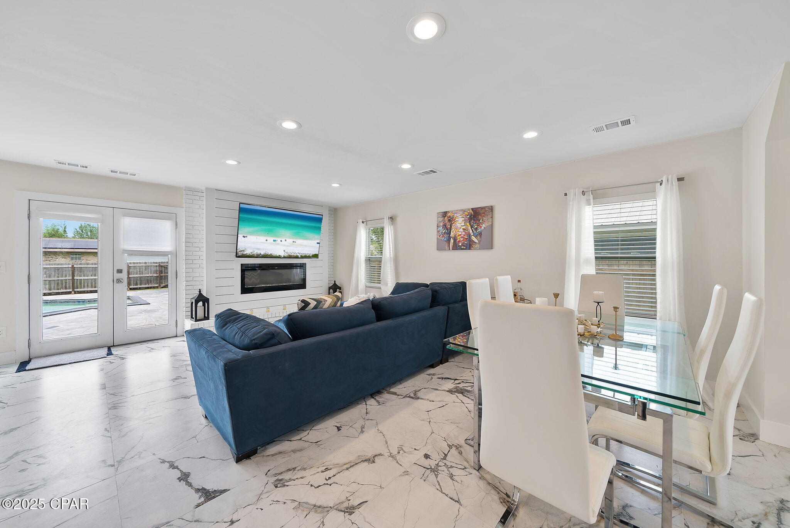
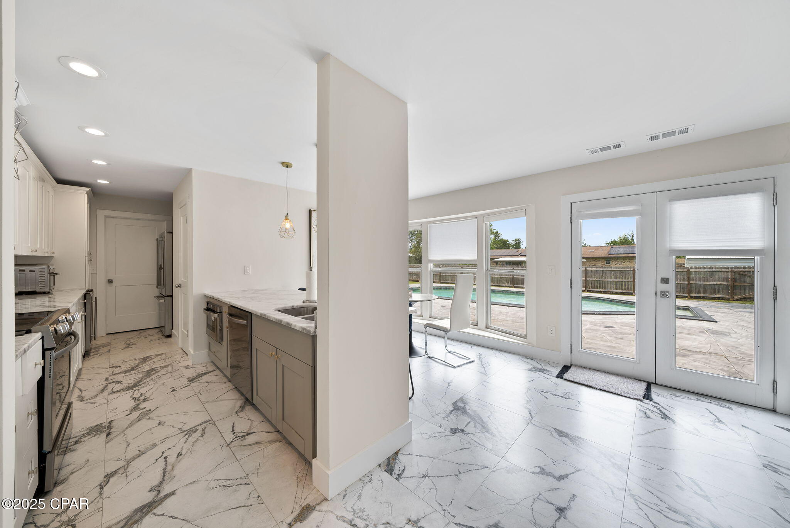
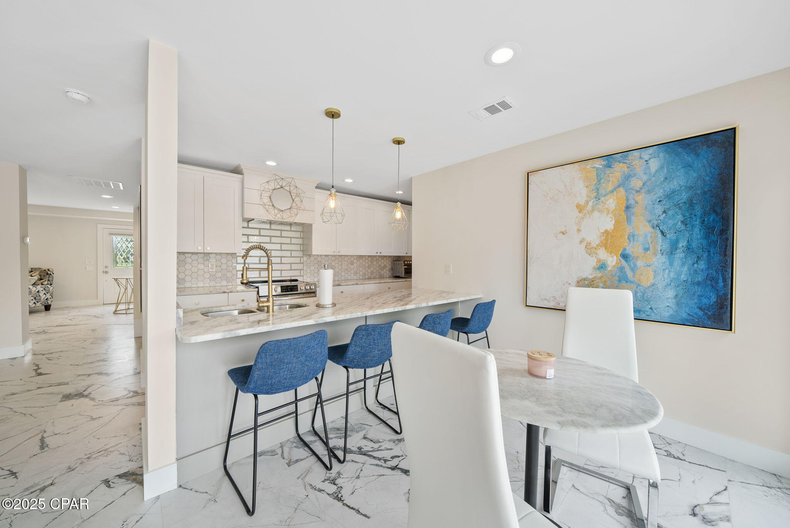
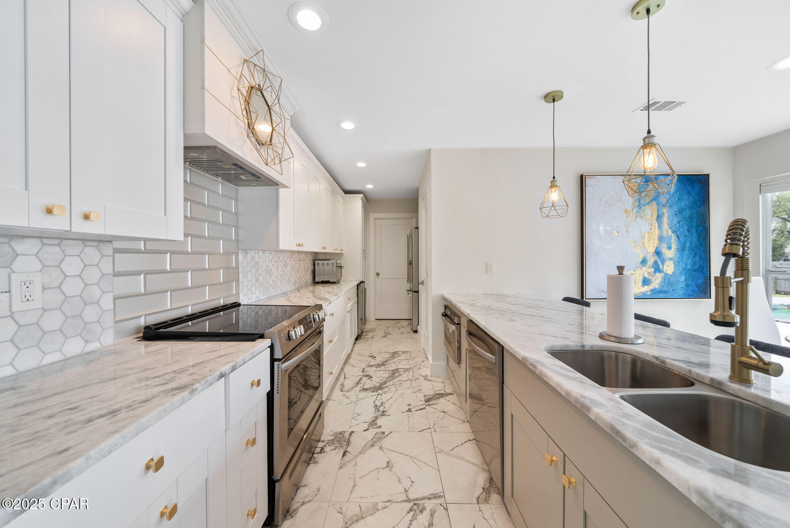
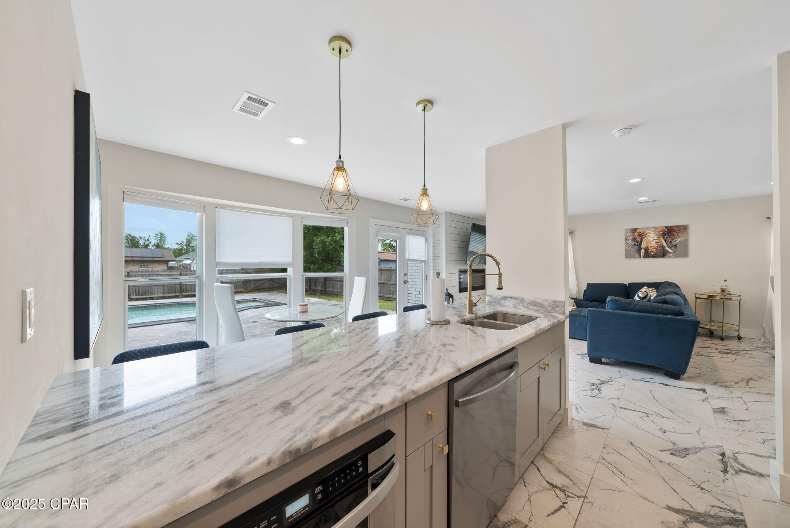
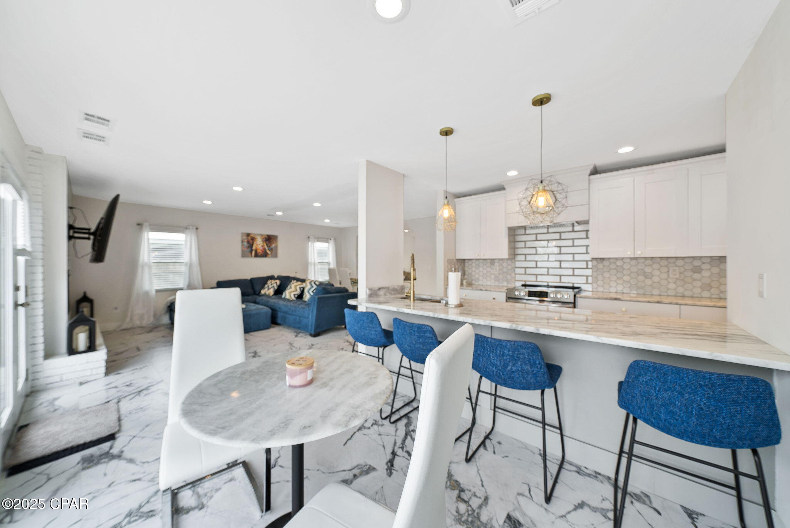
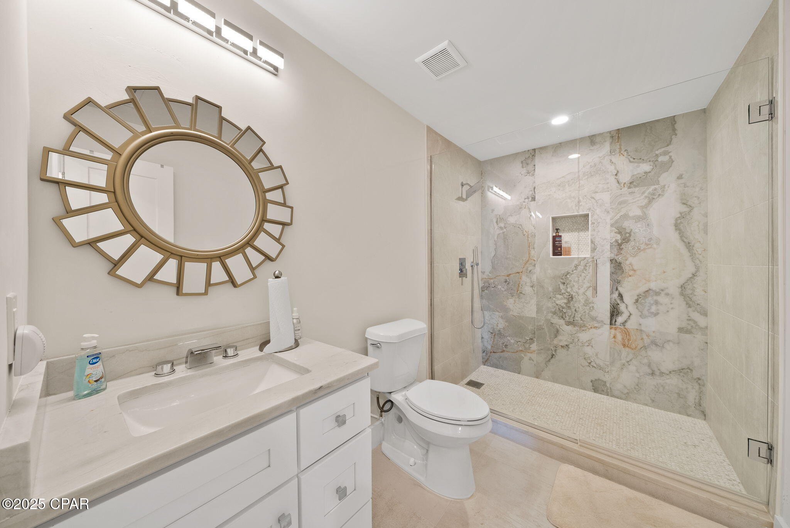
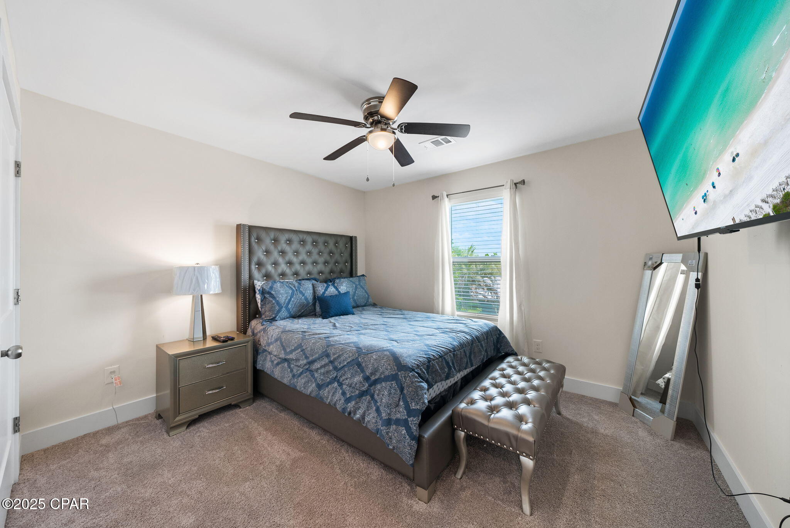
This 3-bedroom, 2.5-bathroom home was completely updated in 2021, featuring new windows, new doors, and stylish, higher end finishes throughout. As you step inside and you'll be taken in by a bright, open-concept living space that flows seamlessly into a modern kitchen and dining area--perfect for both everyday living and entertaining. The galley style kitchen features granite counters paired with a stylish back splash. To further compliment the kitchen you will find a GE Cafe French door refrigerator, 24 inch dual zone wine and beverage cooler along with other stainless steel appliance that make this space home.

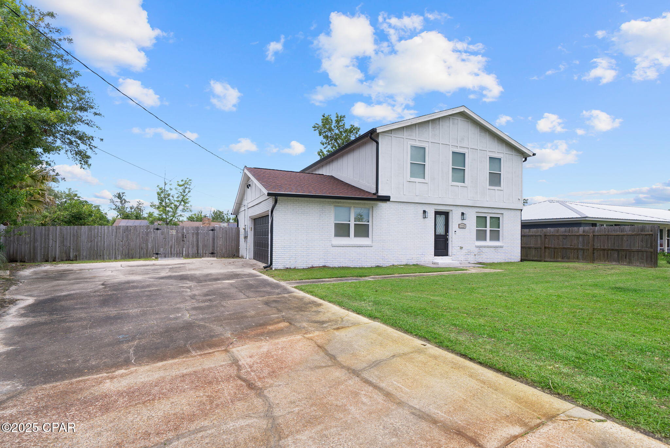
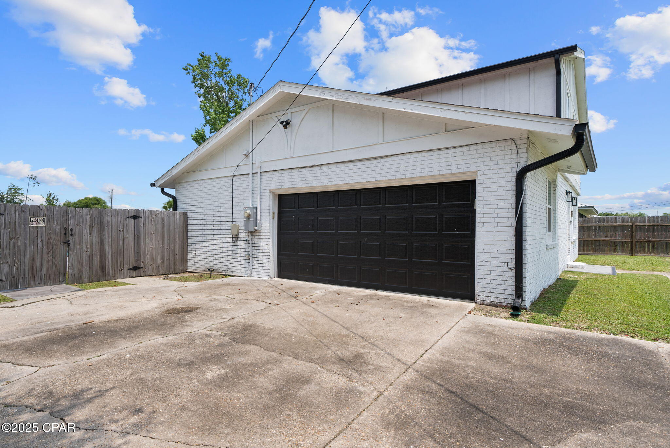
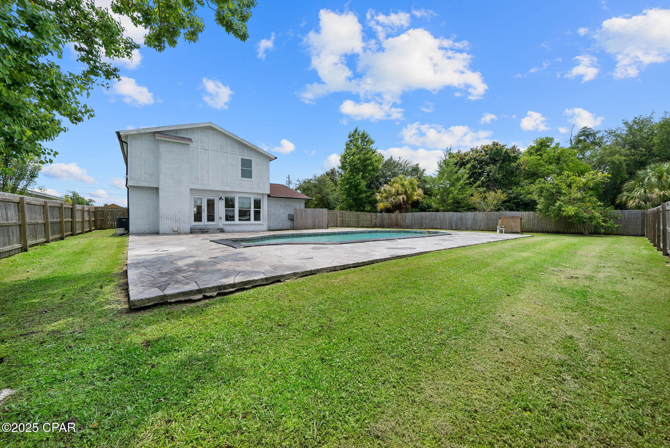
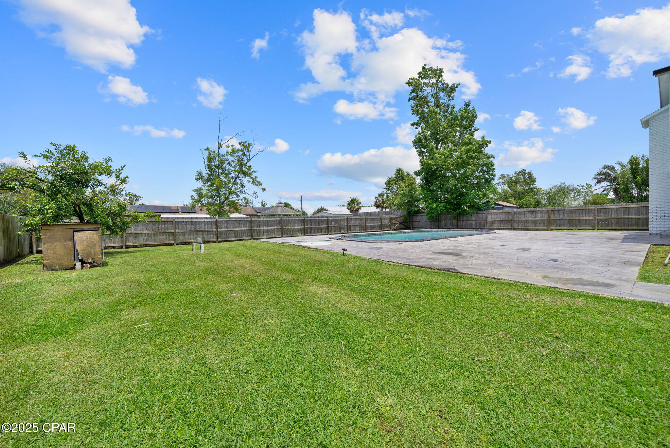
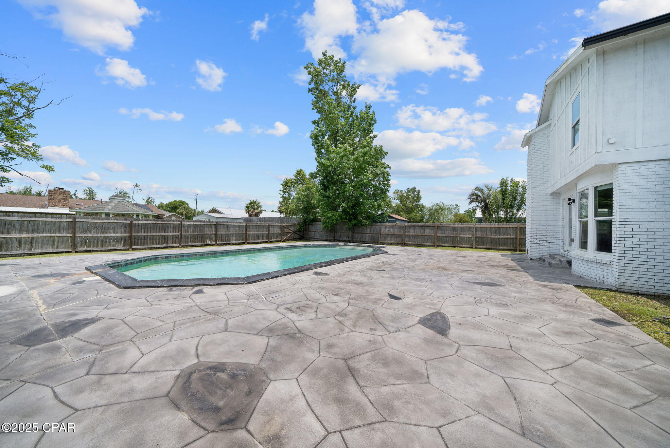
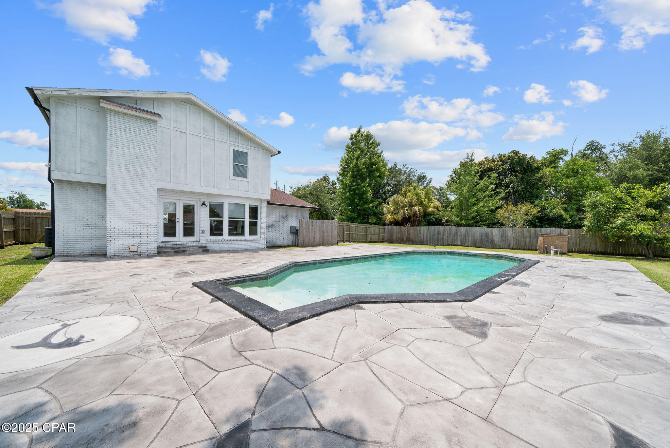
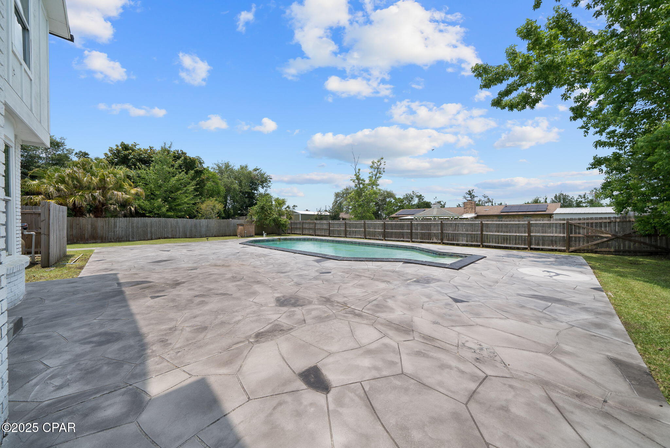
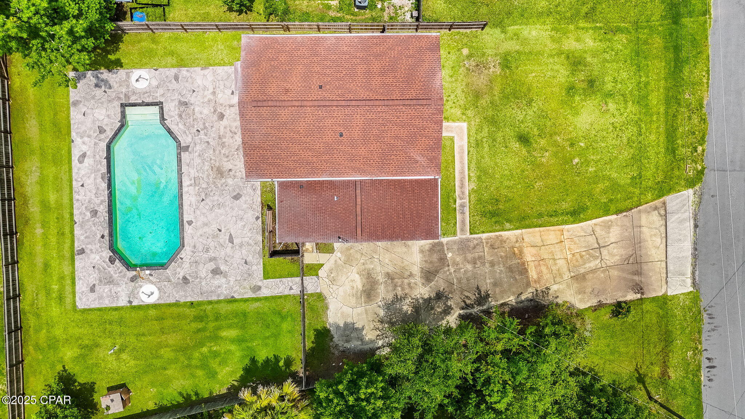
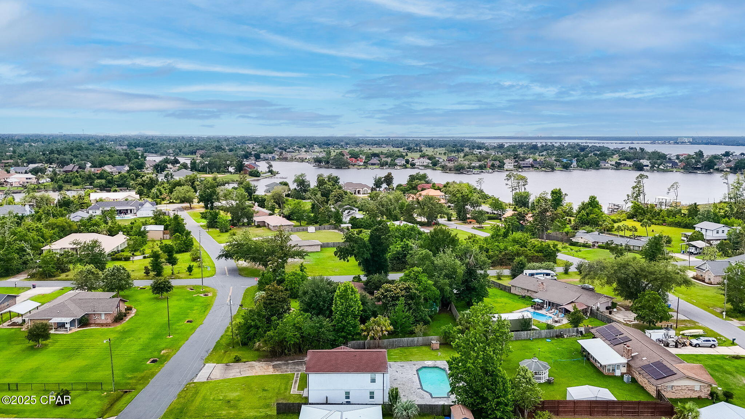
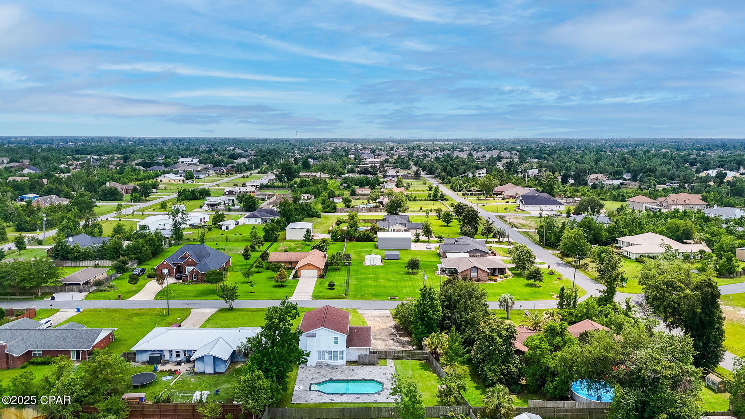
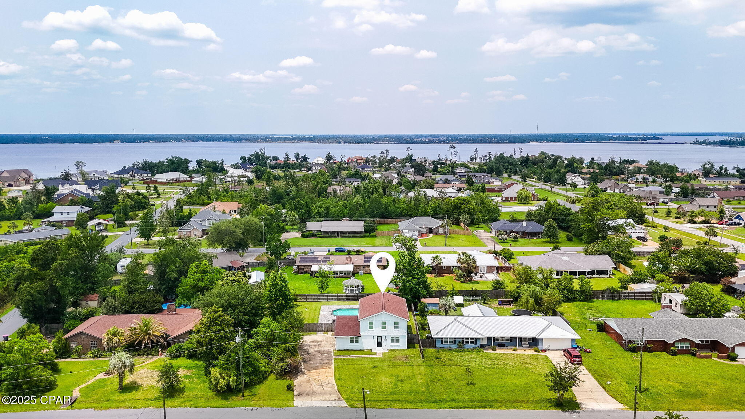
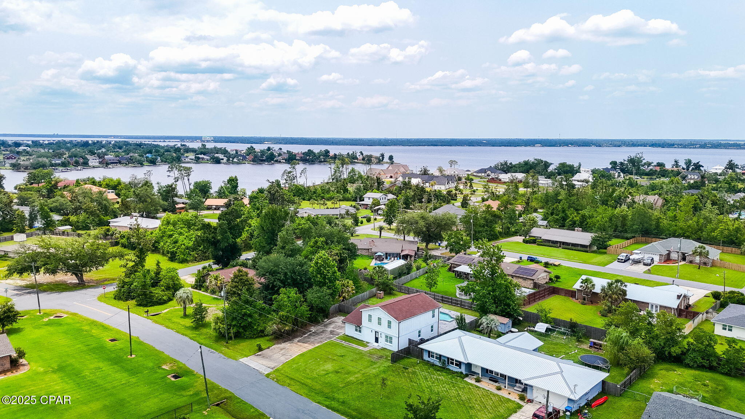
Enjoy peaceful mornings or sunset strolls--this home is just a short walk to a nearby park and waterfront, ideal for outdoor activities and family fun. If you prefer a shorter stroller a fenced in back yard comes with your own pool. The large pool area and yard are perfect for hosting family and friends. The large drive way provides ample parking for your guest or boat, you decide.

Whether you're looking for a primary residence, second home, or investment property, this gem you must see to appreciate!

Schedule your private showing today and make Lynn Haven your new home!

Share Property

Location

2229 Amhurst Street, Lynn Haven, FL 32444

Status

Sold

Date Sold

June 24, 2026
Cory Brown

Cory Brown

Features & Amenities

Interior

  • total bedrooms3
  • Total bathrooms3
  • full bathrooms2
  • half bathroom1
  • Fireplace Electric
  • APPLIANCES Electric Range, Electric Water Heater
  • other interior Features Interior Steps, Shower Only, Upper Level Primary

Area & Lot

  • Status Sold
  • Date Sold June 24, 2026
  • Living Area2,143 Sq.Ft.
  • Total Area2,143 Sq.Ft.
  • Lot Area8,973 Sq.Ft.
  • MLS® ID774605
  • TypeResidential
  • YEAR BUILT1976
  • Architecture StylesRanch
  • Elementary SchoolDeer Point
  • Middle SchoolMerritt Brown
  • High SchoolMosley

Exterior

  • STORIES2
  • Garage Space2.0
  • PoolIn Ground, Private
  • roofComposition, Shingle
  • HEAT TYPECentral, Fireplace(s)
  • AIR CONDITIONINGCentral Air, Ceiling Fan(s)
  • security FeaturesClosed Circuit Camera(s)
  • other exterior FeaturesPatio

Financial

  • Sales Price$359,000
  • Real Estate Tax $2,390/yr

Work with Stephanie

Are you looking to buy or sell in Panama City, FL area? I'd love to become your trusted real estate resource. I look forward to connecting with you!

Follow Me on Instagram