Leave a Message

By providing your contact information to Stephanie Roorda, your personal information will be processed in accordance with Stephanie Roorda's Privacy Policy. By checking the box(es) below, you consent to receive communications regarding your real estate inquiries and related marketing and promotional updates in the manner selected by you. For SMS text messages, message frequency varies. Message and data rates may apply. You may opt out of receiving further communications from Stephanie Roorda at any time. To opt out of receiving SMS text messages, reply STOP to unsubscribe.

Thank you for your message. I will be in touch with you shortly.

Explore Properties
1807 Ulmer Lane
1807 Ulmer Lane
1807 Ulmer Lane
1807 Ulmer Lane
1807 Ulmer Lane
1807 Ulmer Lane
1807 Ulmer Lane
1807 Ulmer Lane
1807 Ulmer Lane
1807 Ulmer Lane
1807 Ulmer Lane
1807 Ulmer Lane
1807 Ulmer Lane
1807 Ulmer Lane
1807 Ulmer Lane
1807 Ulmer Lane
1807 Ulmer Lane
1807 Ulmer Lane
1807 Ulmer Lane
1807 Ulmer Lane
1807 Ulmer Lane
1807 Ulmer Lane
1807 Ulmer Lane
1807 Ulmer Lane
1807 Ulmer Lane
1807 Ulmer Lane
1807 Ulmer Lane
SEE ALL PHOTOS
1807 Ulmer Lane
1807 Ulmer Lane
1807 Ulmer Lane
1807 Ulmer Lane
1807 Ulmer Lane
1807 Ulmer Lane
1807 Ulmer Lane
1807 Ulmer Lane
1807 Ulmer Lane
1807 Ulmer Lane
1807 Ulmer Lane
1807 Ulmer Lane
1807 Ulmer Lane
1807 Ulmer Lane
1807 Ulmer Lane
1807 Ulmer Lane
1807 Ulmer Lane
1807 Ulmer Lane
1807 Ulmer Lane
1807 Ulmer Lane
1807 Ulmer Lane
1807 Ulmer Lane
1807 Ulmer Lane
1807 Ulmer Lane
1807 Ulmer Lane
1807 Ulmer Lane
1807 Ulmer Lane
Sold

1807 Ulmer Lane

1807 Ulmer Lane, Chipley, FL 32428

$227,000
$227,000

1807 Ulmer Lane

3 Beds 2 Baths 1,587 Sq.Ft. 7,405 Sq.Ft.

Description

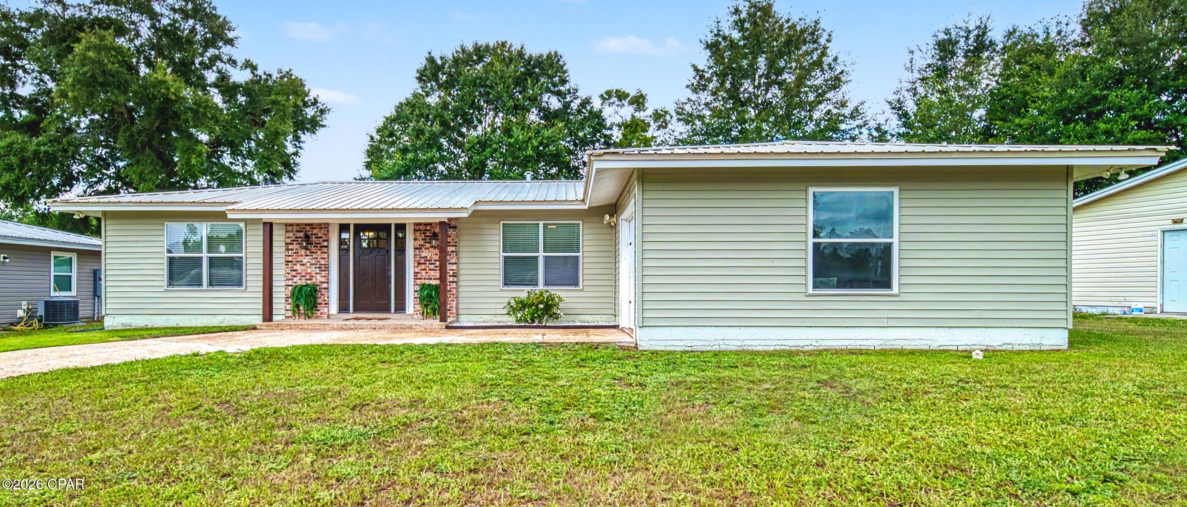
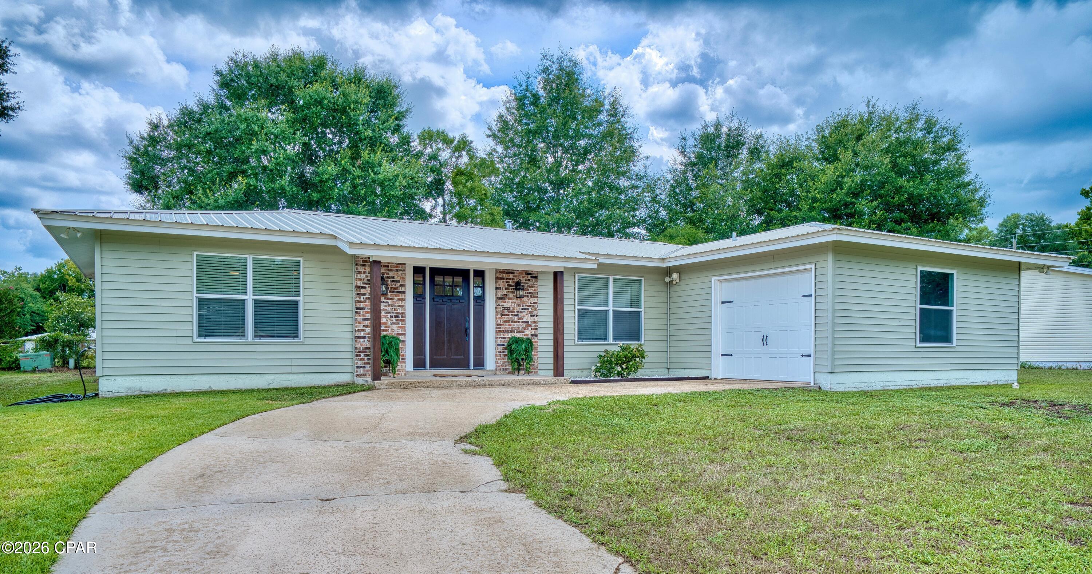
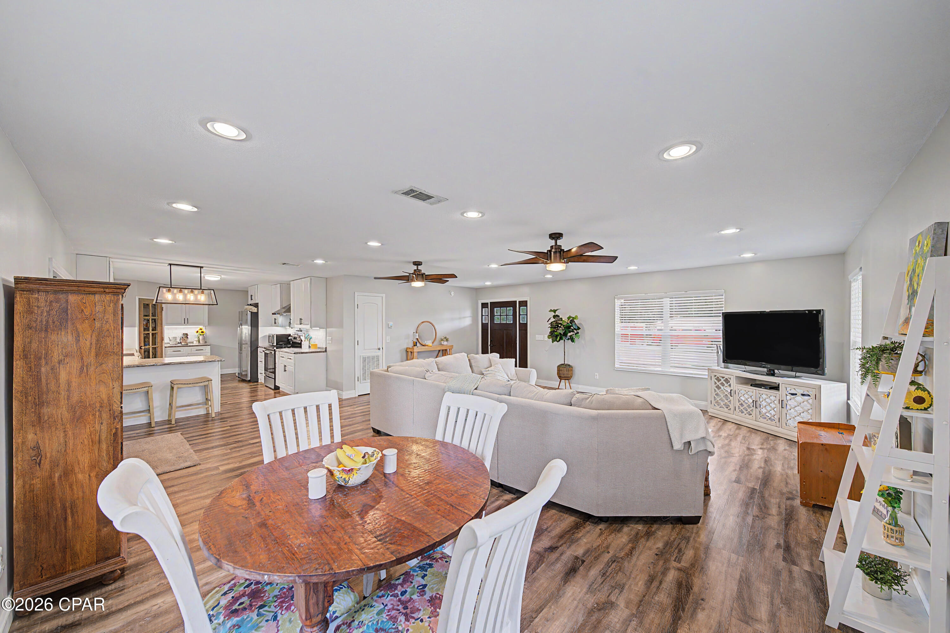
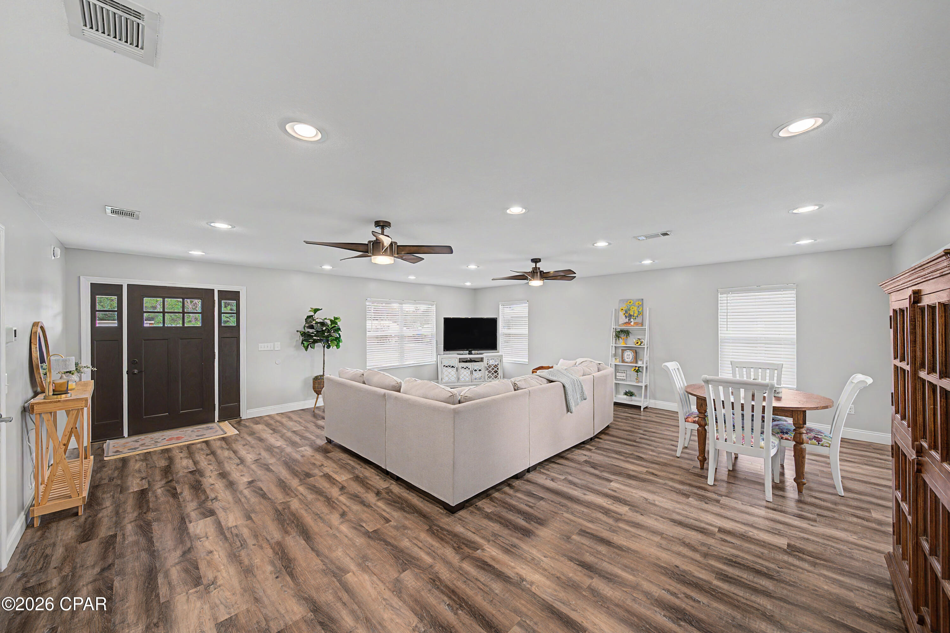
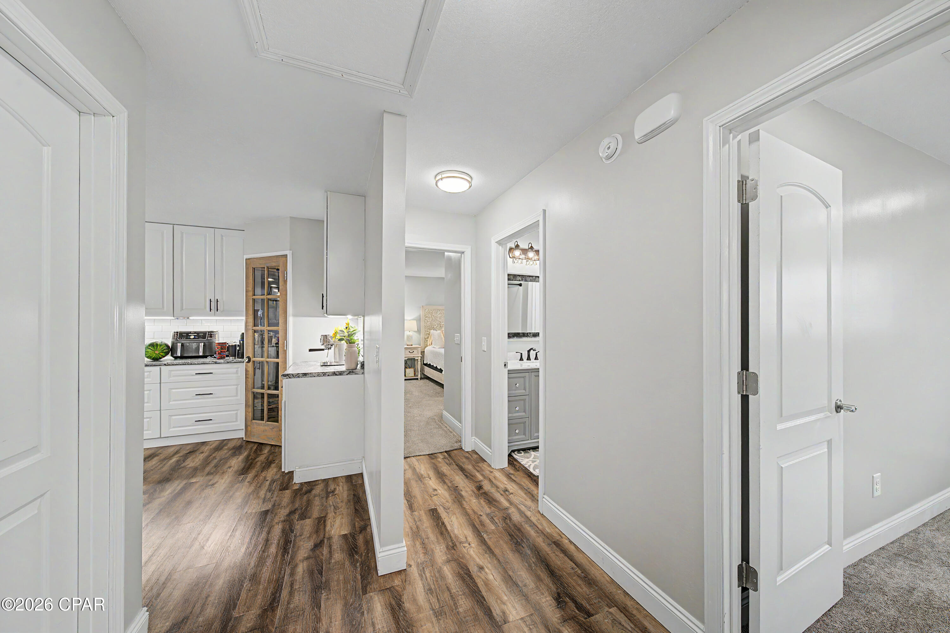
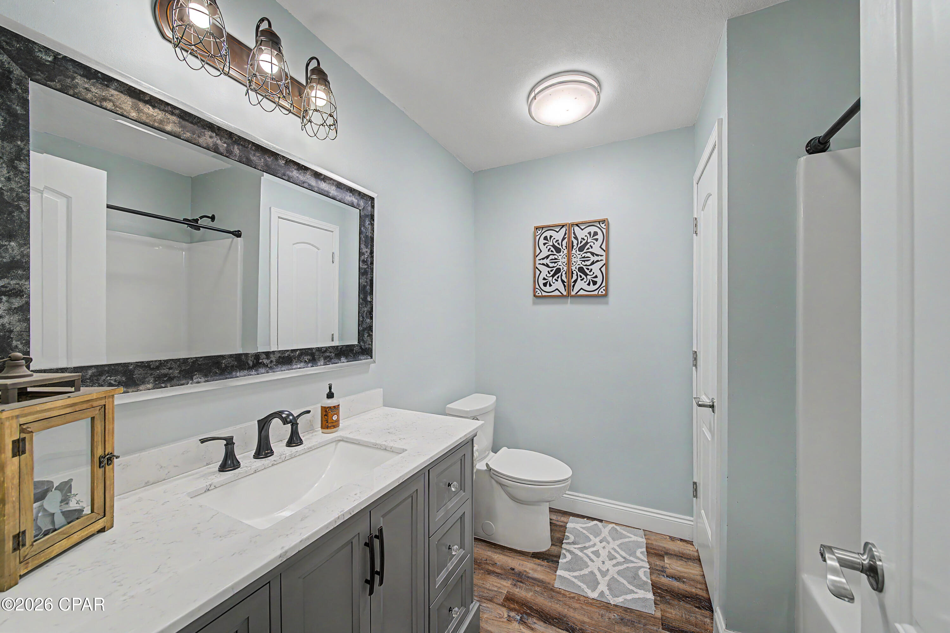
Welcome to this stunning, fully renovated home where modern style meets quality craftsmanship. Originally built in the 1970s, but stripped down to the studs, this home has been thoughtfully transformed from top to bottom, offering the peace of mind of major system updates combined with today's highly sought-after open-concept design.

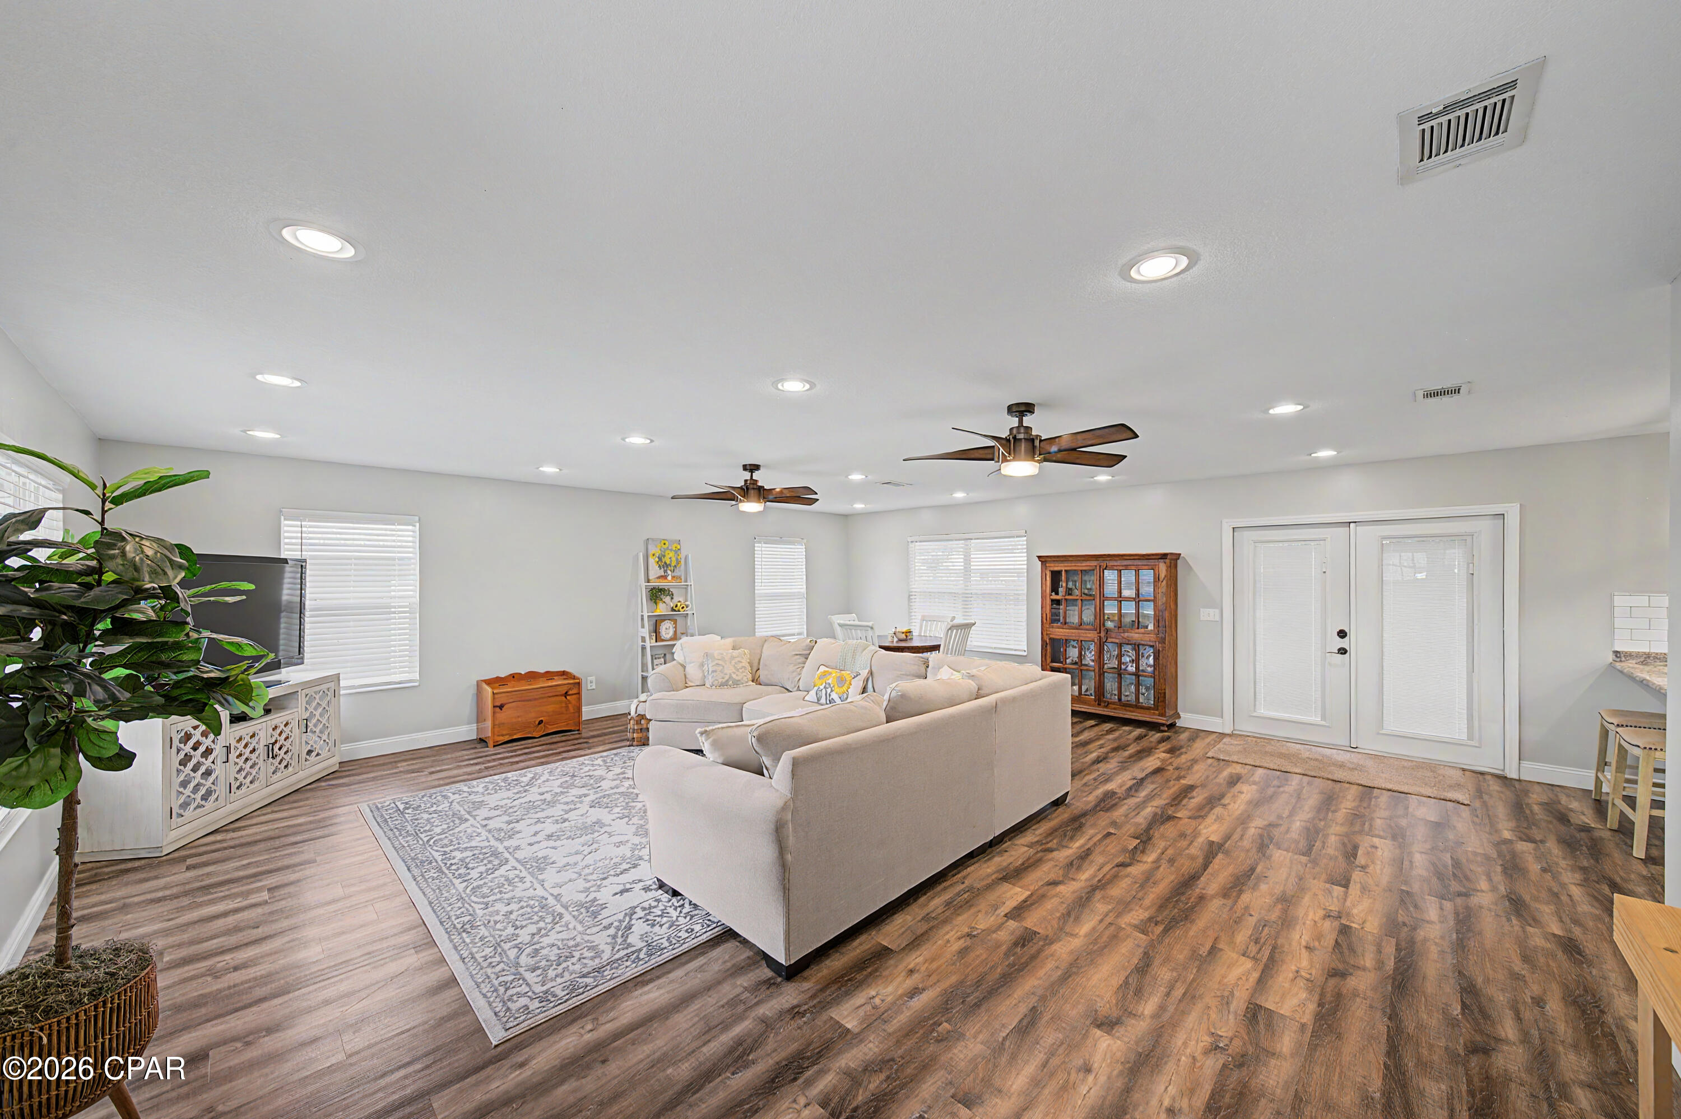
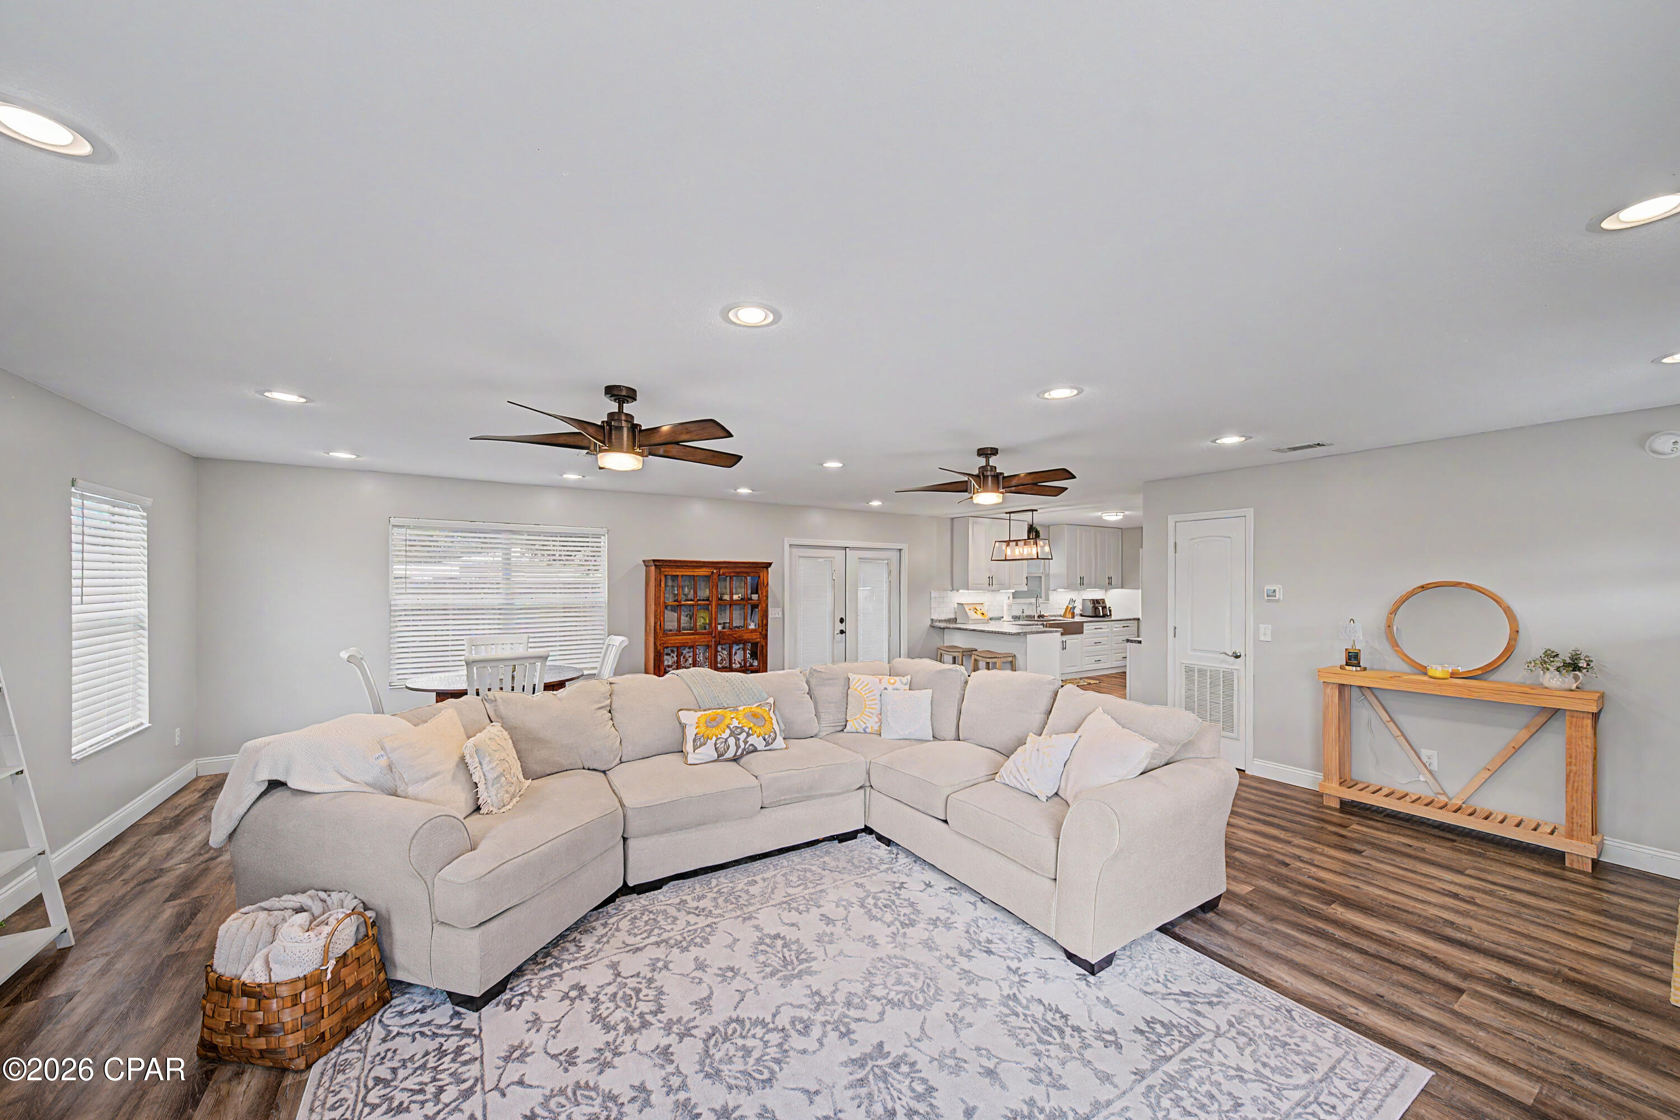
Step inside to discover a bright, spacious floor plan featuring luxury vinyl plank flooring, recessed lighting throughout, all-new Sheetrock, insulation, windows, and doors, along with all copper electrical wiring. Additional updates include new vinyl siding, a new roof, brand-new faux wood blinds throughout, and the convenience of an indoor laundry room. Best of all, the washer and dryer convey with the property, making this home truly move-in ready.

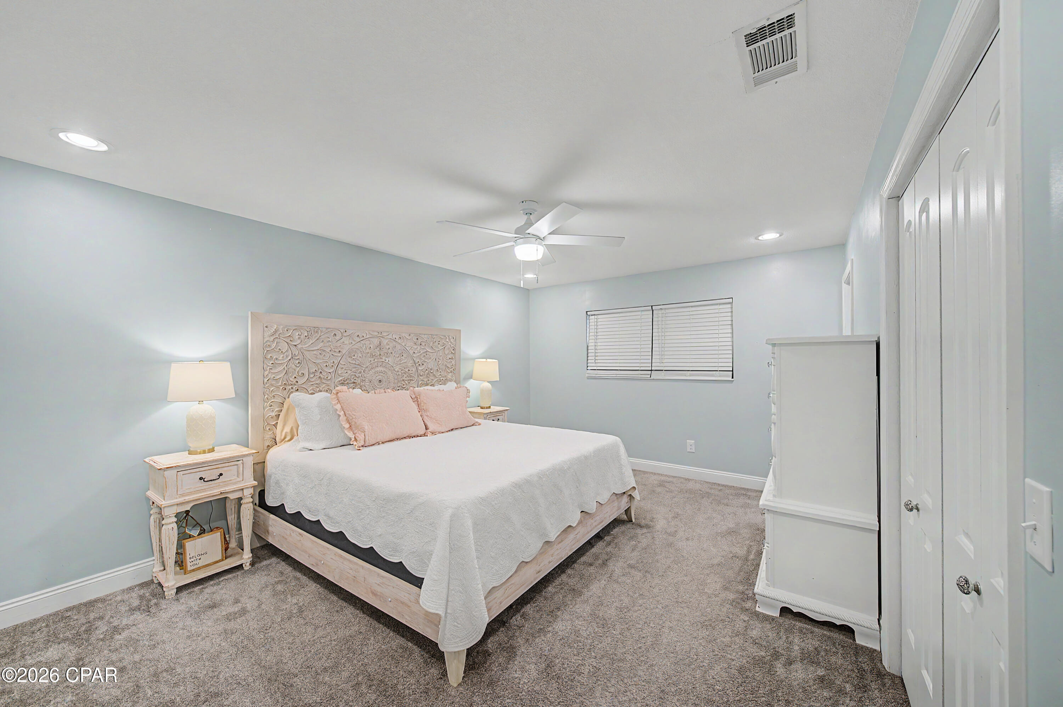
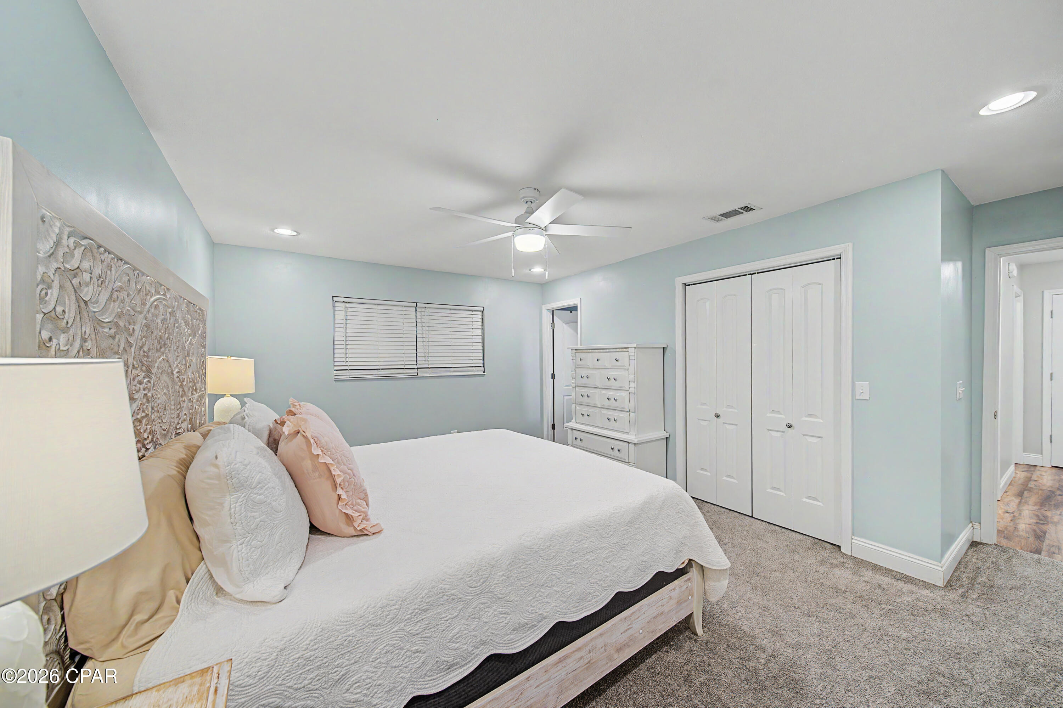
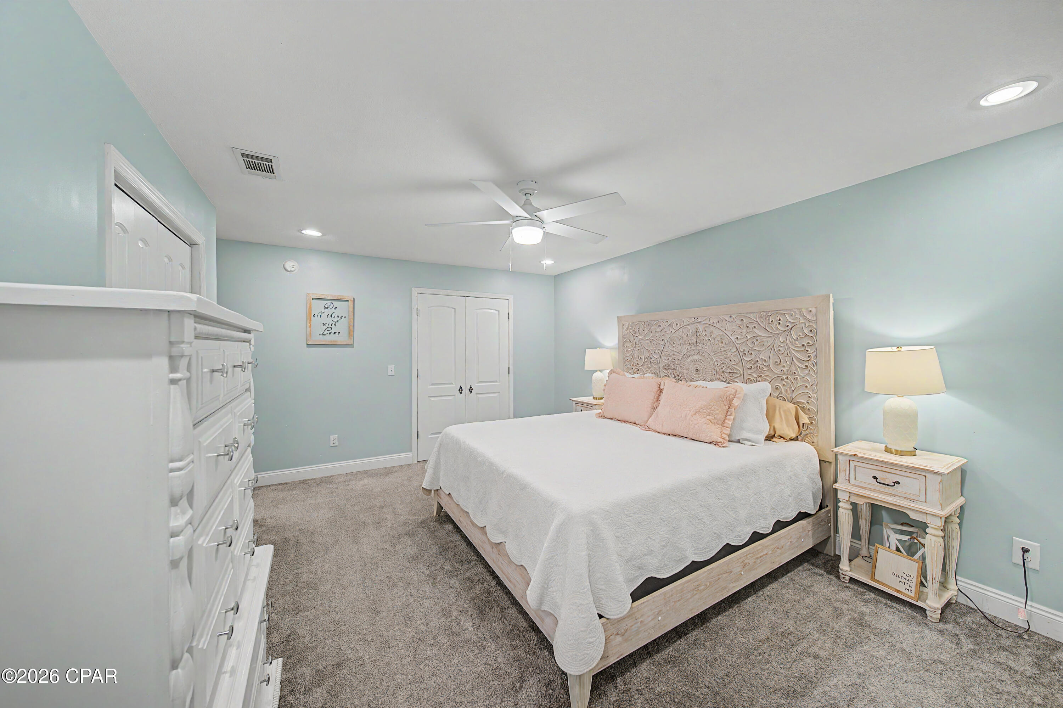
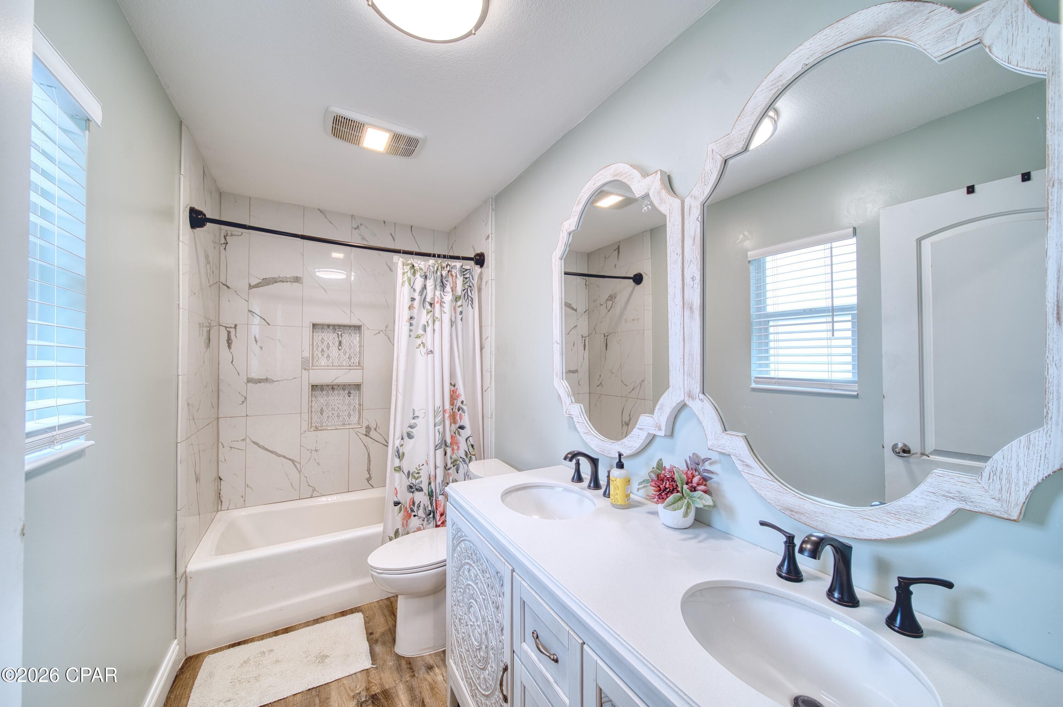
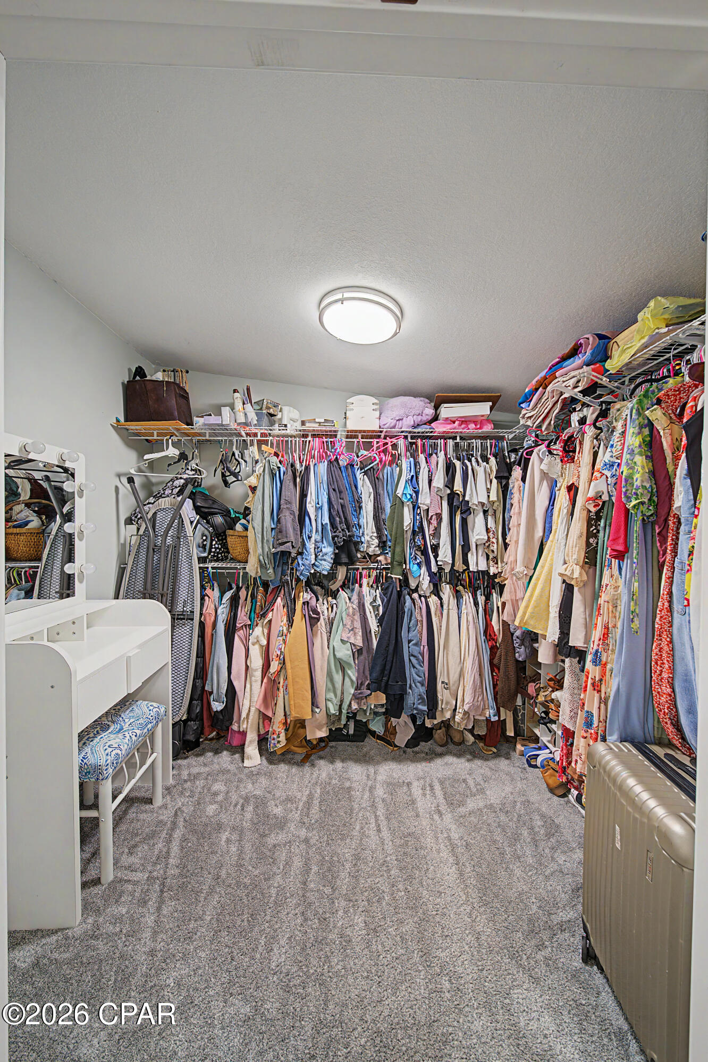
The spacious primary suite is designed for comfort and relaxation, featuring a large walk-in closet, a beautifully appointed en-suite bathroom with a double vanity, a tiled shower, and a cast-iron soaking tub.

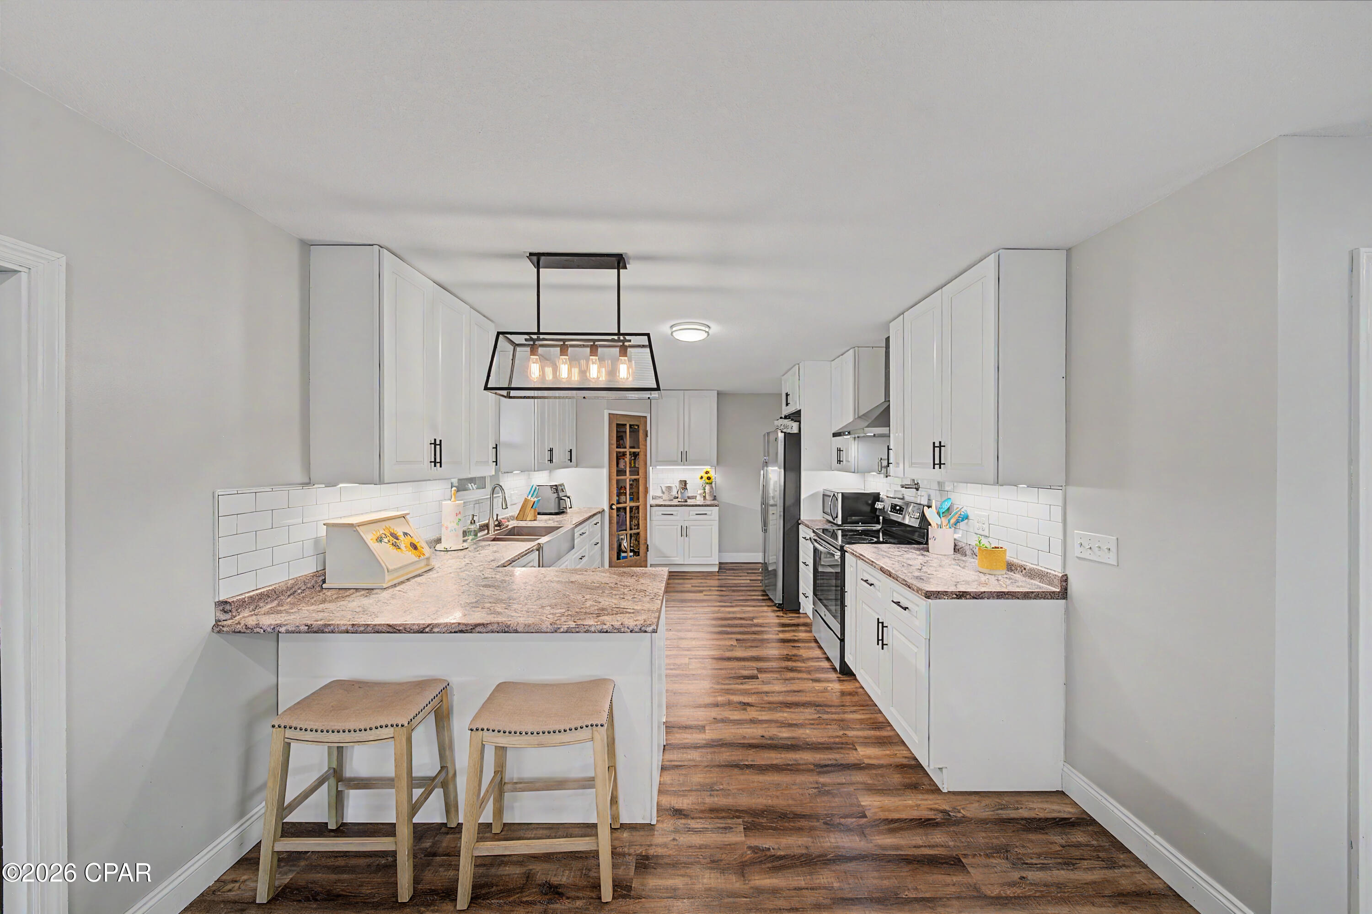
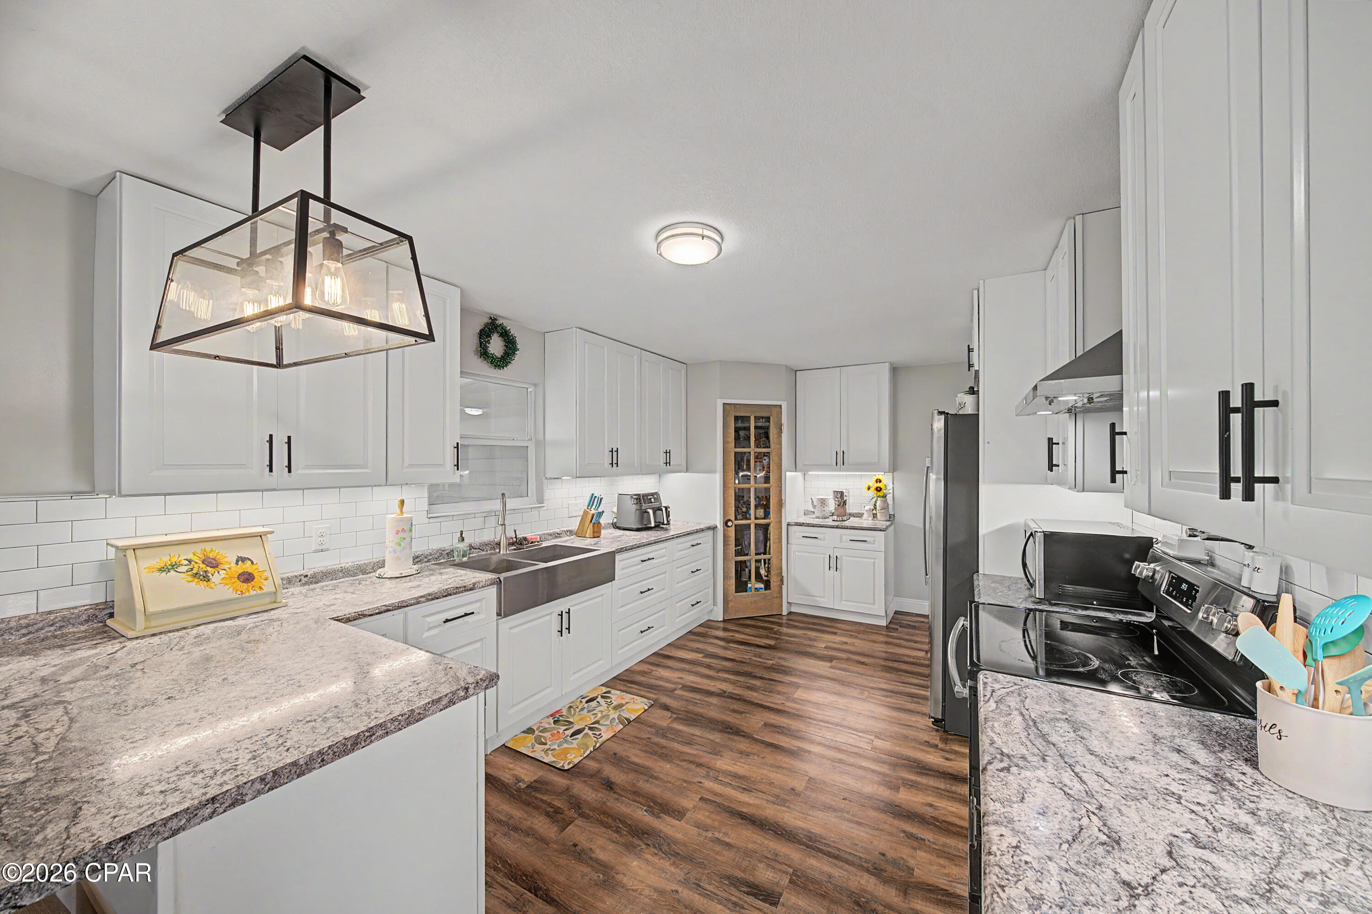
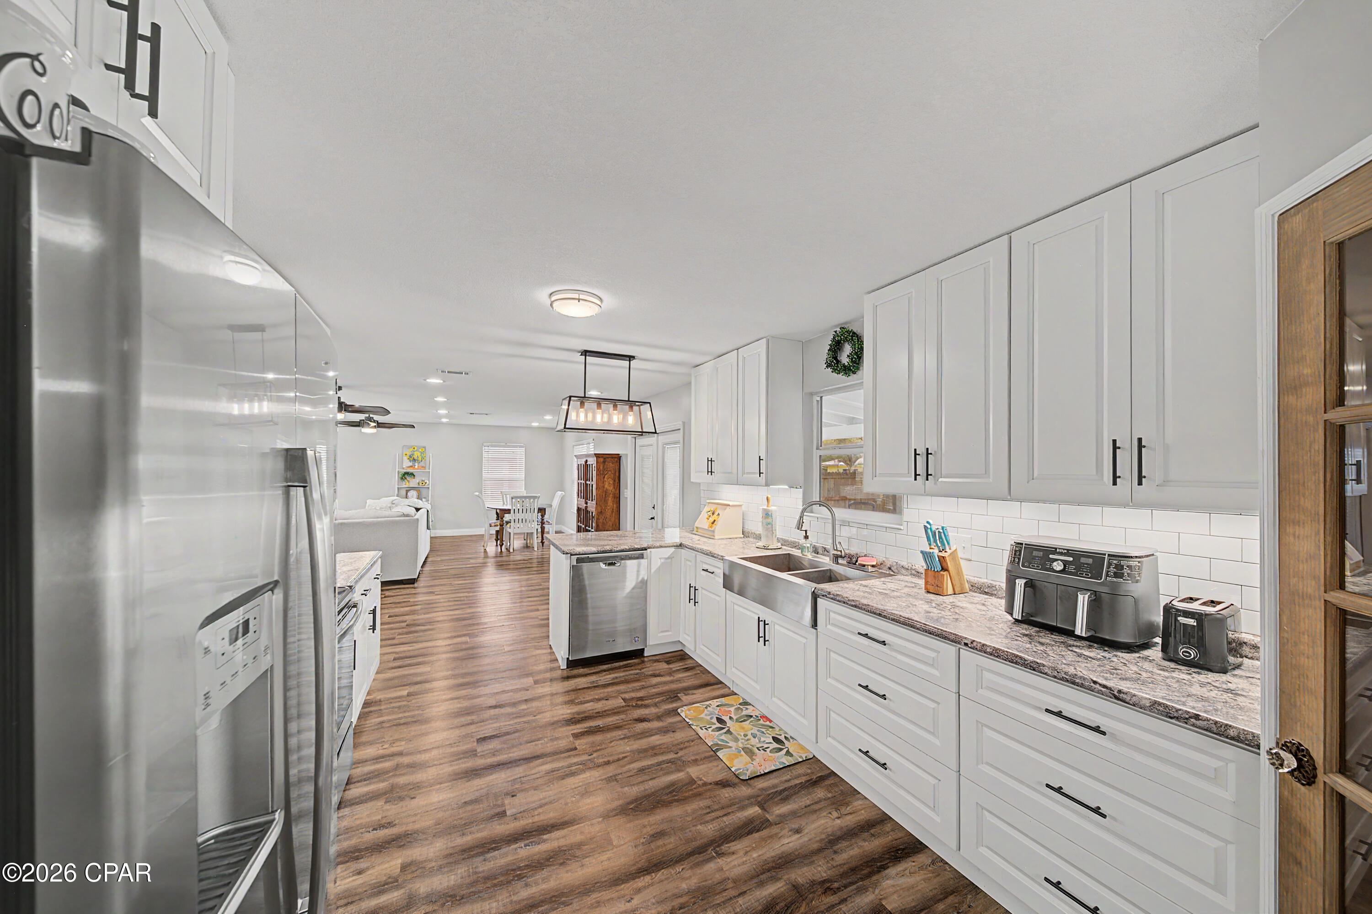
The chef-inspired kitchen is the centerpiece of the home, boasting stainless steel appliances, an industrial-size stainless steel sink, a stovetop pot filler, under-cabinet lighting, a stylish backsplash, soft-close cabinetry and drawers, and a generous corner pantry that provides exceptional storage.

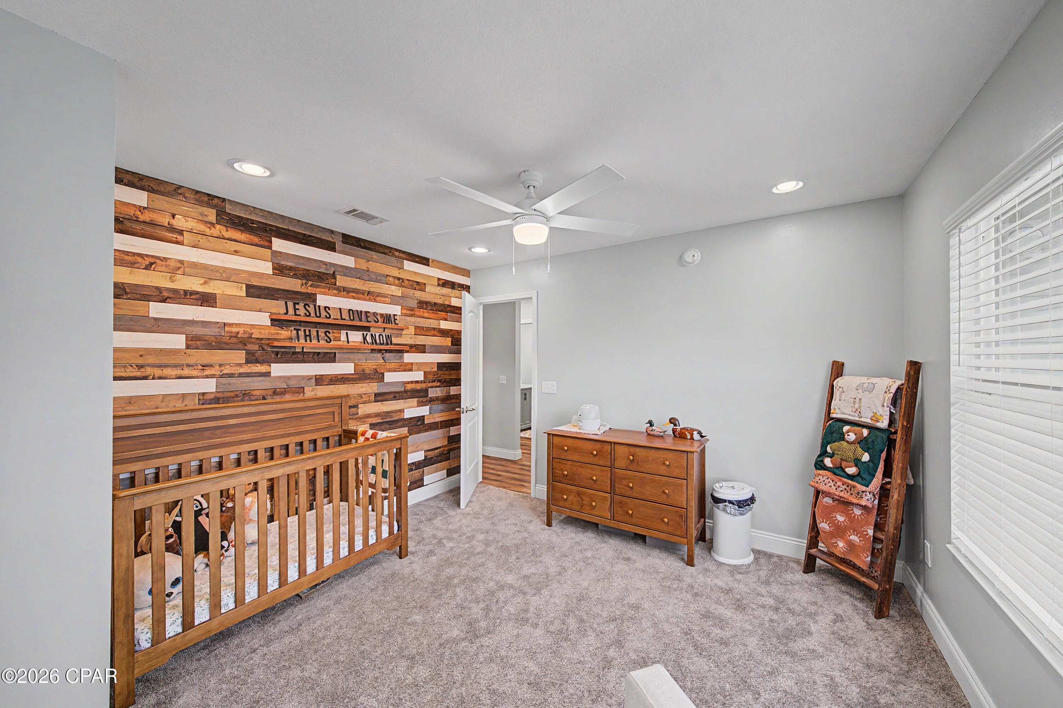
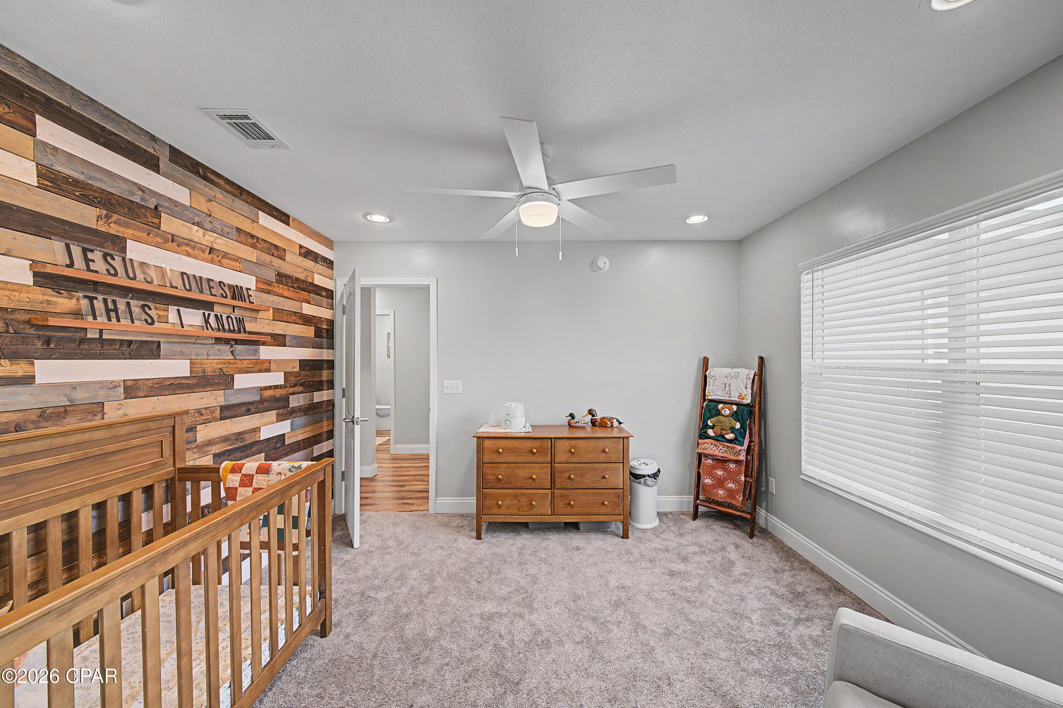
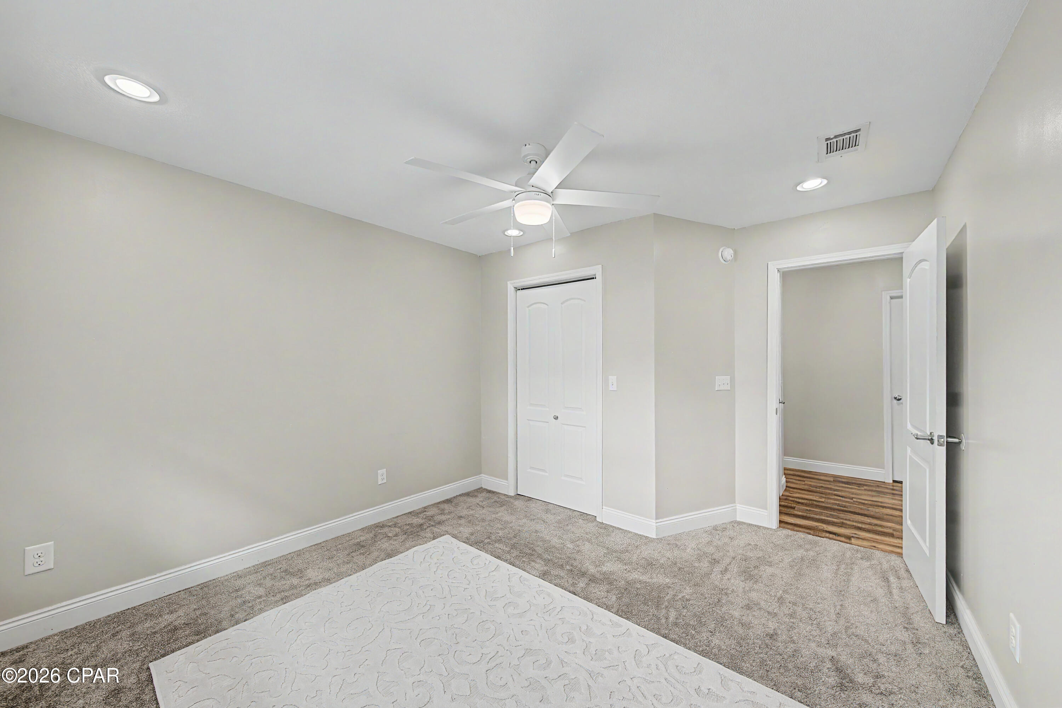
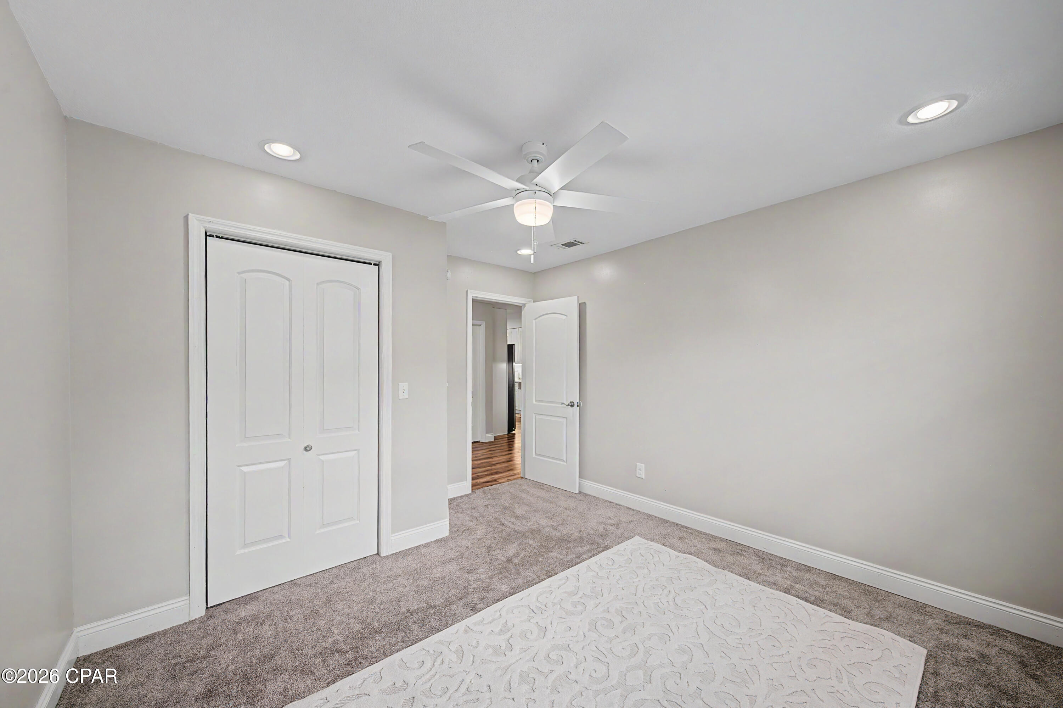
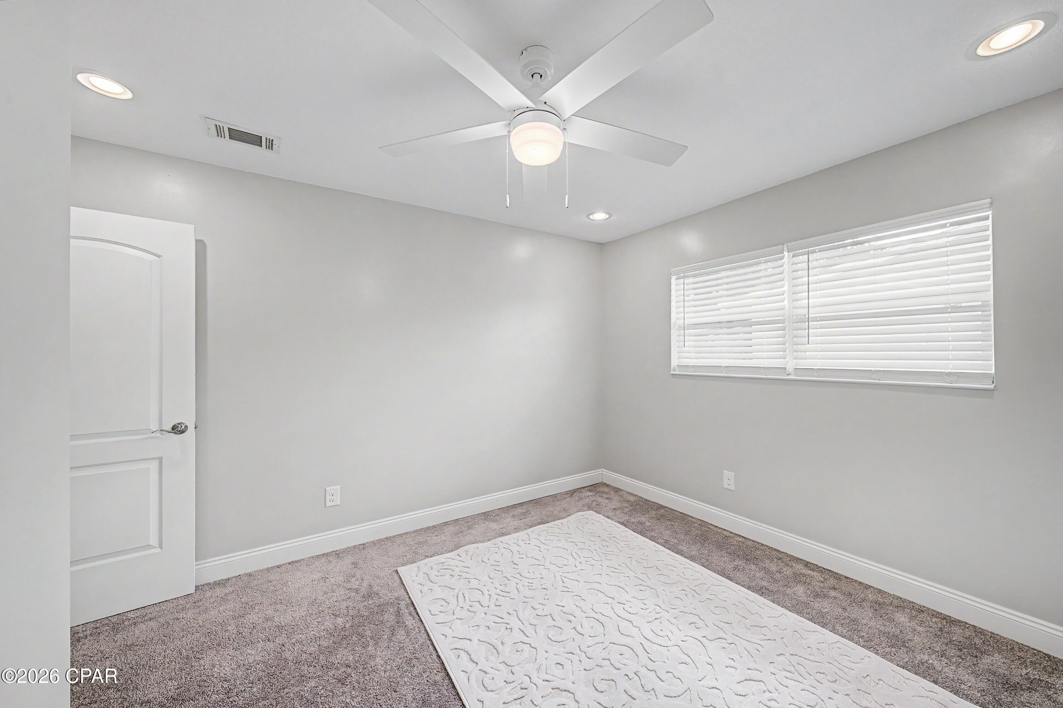
Two additional bedrooms offer generous closet space, making this home ideal for family, guests, or a home office.

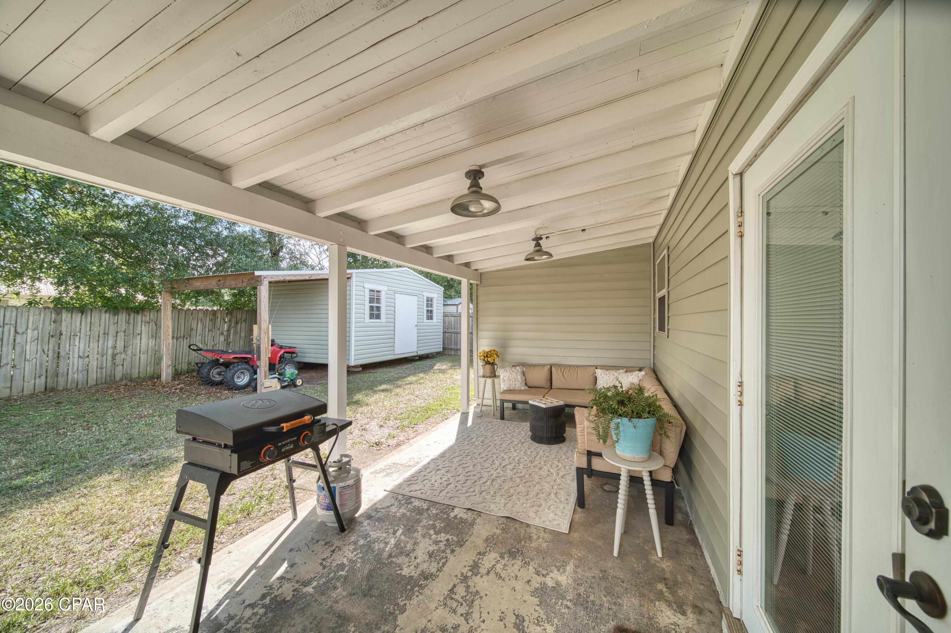
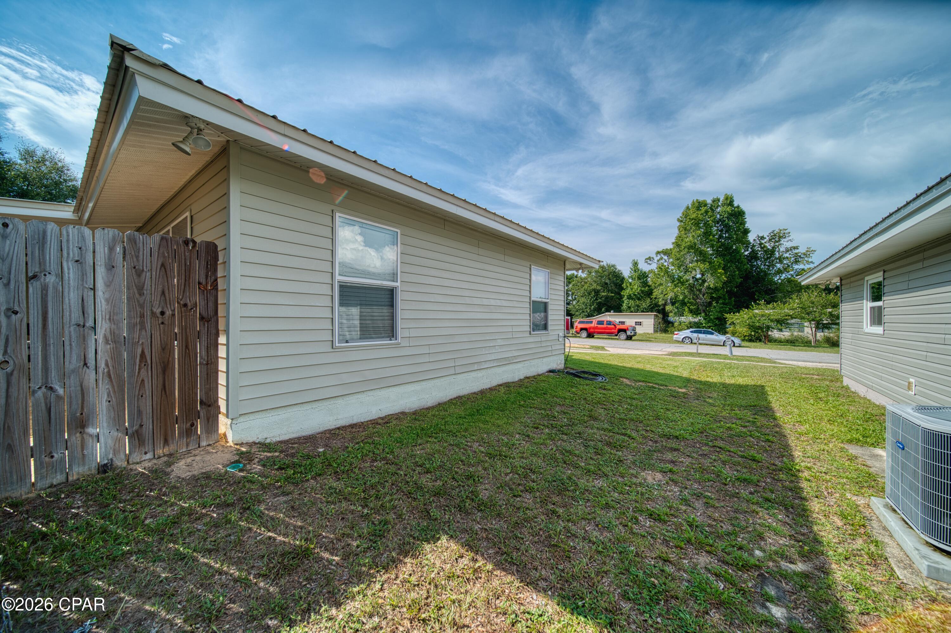
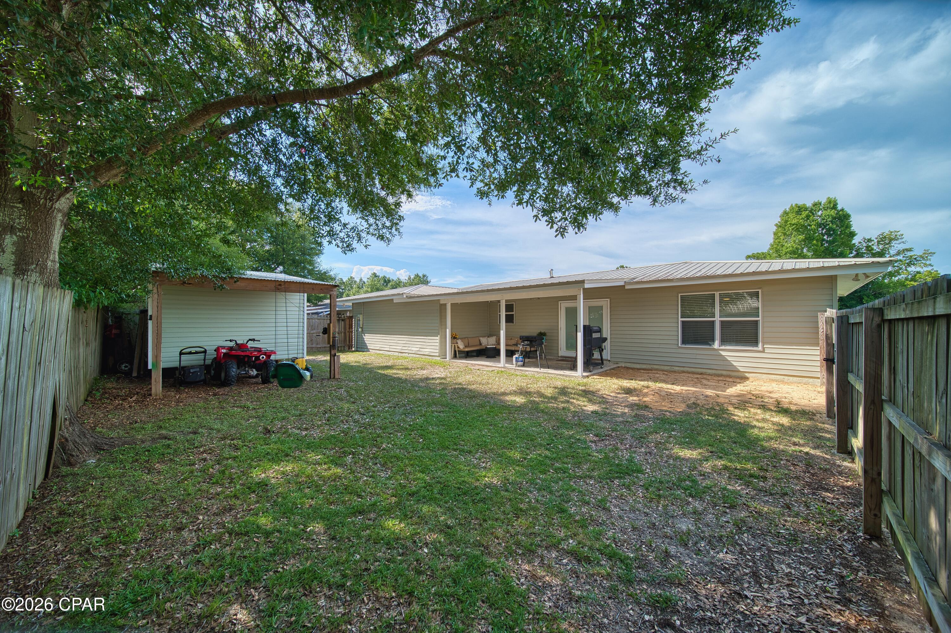
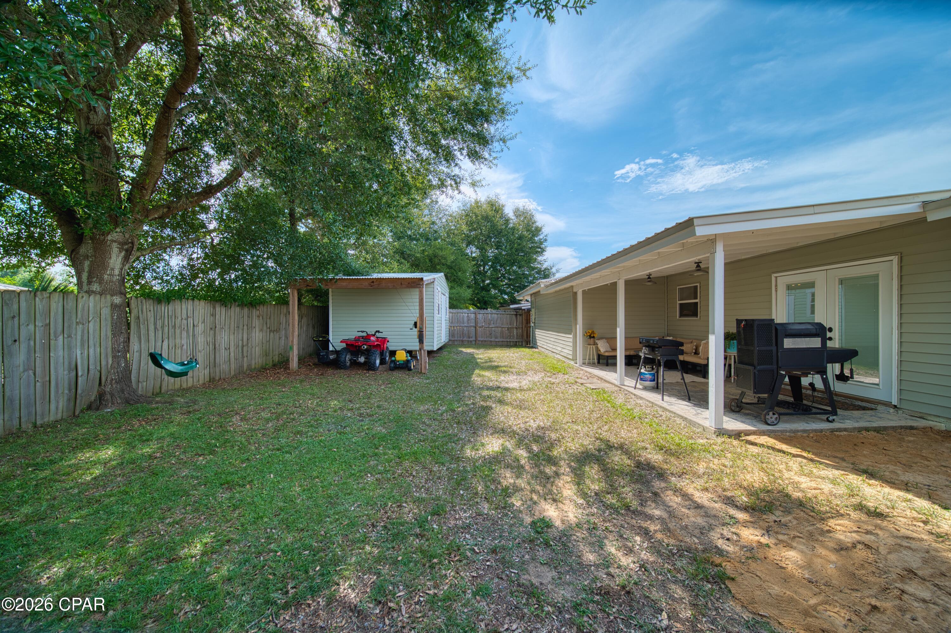
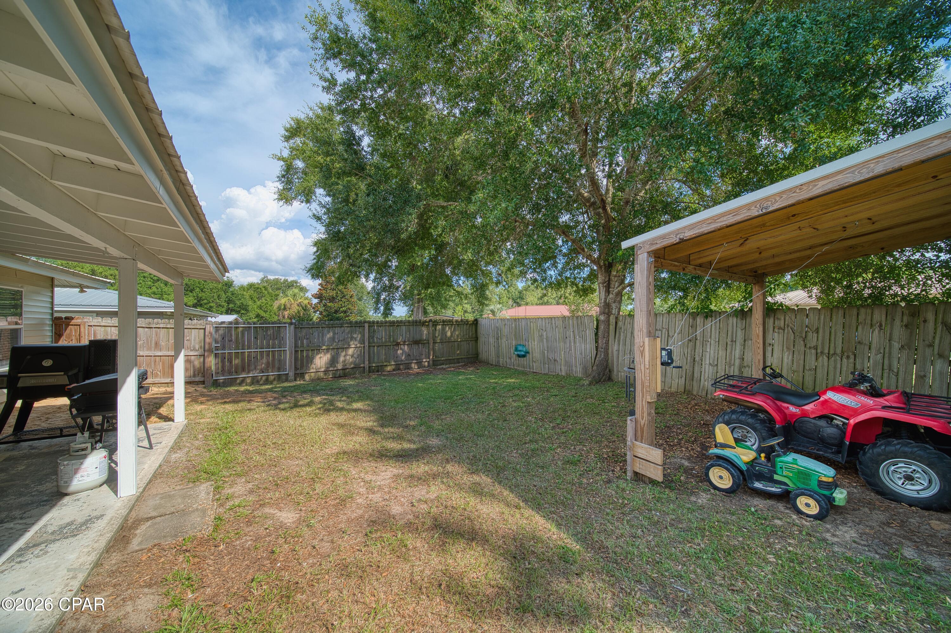
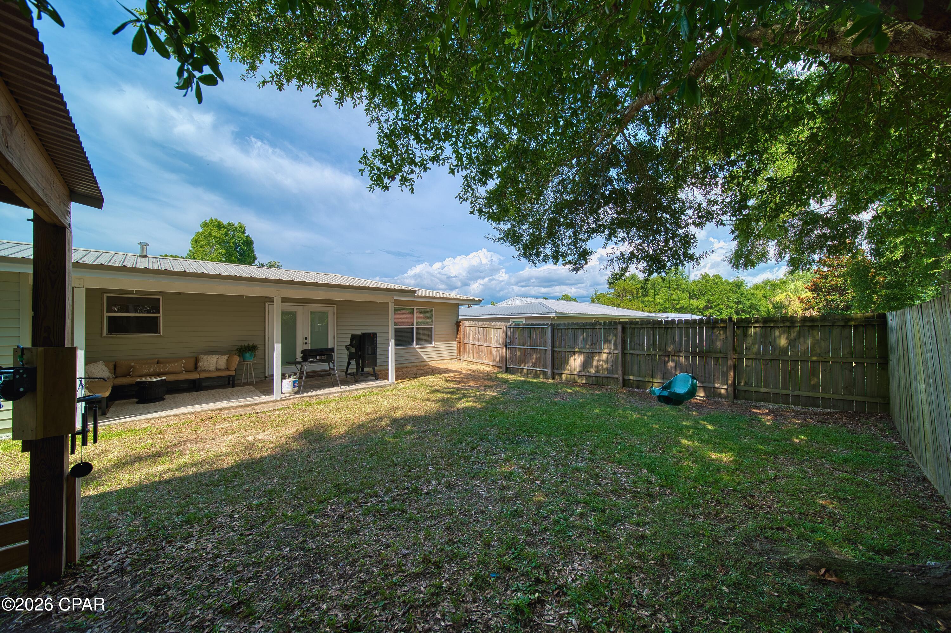
Step outside to enjoy a fully fenced backyard complete with a 6-foot privacy fence and durable aluminum-framed gate. A spacious 15' x 20' storage shed with an attached lean-to offers ample room for tools, lawn equipment, hobbies, or additional storage.

For added peace of mind, the home is protected by a current Terminix termite bond with regular pest control service. Conveniently located just 2.7 miles from the local golf course and country club, you'll enjoy easy access to recreation while still having the comfort of a quiet neighborhood.

An added bonus for qualified buyers: this property is located in a USDA-eligible area, offering the potential for 100% financing.

With its extensive renovations, thoughtful upgrades, move-in-ready condition, and desirable location, this home is truly one you don't want to miss. Schedule your private showing today!

Share Property

Location

1807 Ulmer Lane, Chipley, FL 32428

Status

Sold

Date Sold

September 4, 2026
Wesley Best

Wesley Best

Features & Amenities

Interior

  • total bedrooms3
  • Total bathrooms2
  • full bathrooms2
  • APPLIANCES Electric Cooktop, Electric Oven, Electric Range
  • other interior Features Main Level Primary, Walk-In Closet(s)

Area & Lot

  • Status Sold
  • Date Sold September 4, 2026
  • Living Area1,587 Sq.Ft.
  • Total Area1,587 Sq.Ft.
  • Lot Area7,405 Sq.Ft.
  • MLS® ID792297
  • TypeResidential
  • YEAR BUILT1973
  • Architecture StylesRanch

Exterior

  • STORIES1
  • Garage Space1.0
  • utilitiesElectricity Available
  • roofMetal
  • lot featuresPaved
  • parkingCircular Driveway, Garage, Garage Door Opener
  • HEAT TYPECentral, Electric
  • AIR CONDITIONINGCentral Air, Ceiling Fan(s)
  • sewerPublic Sewer
  • SubstructureSlab

Financial

  • Sales Price$227,000
  • Real Estate Tax $1,497/yr

Work with Stephanie

Are you looking to buy or sell in Panama City, FL area? I'd love to become your trusted real estate resource. I look forward to connecting with you!

Follow Me on Instagram