Leave a Message

By providing your contact information to Stephanie Roorda, your personal information will be processed in accordance with Stephanie Roorda's Privacy Policy. By checking the box(es) below, you consent to receive communications regarding your real estate inquiries and related marketing and promotional updates in the manner selected by you. For SMS text messages, message frequency varies. Message and data rates may apply. You may opt out of receiving further communications from Stephanie Roorda at any time. To opt out of receiving SMS text messages, reply STOP to unsubscribe.

Thank you for your message. I will be in touch with you shortly.

Explore Properties
1515 Country Club Drive
SEE ALL PHOTOS
1515 Country Club Drive
For Sale

1515 Country Club Drive

1515 Country Club Drive, Lynn Haven, FL 32444

$575,000
$575,000

1515 Country Club Drive

4 Beds 3 Baths 2,344 Sq.Ft. 8,276 Sq.Ft.

Open House

10/4/2026 1:30PM - 3:30PM CDT

Description

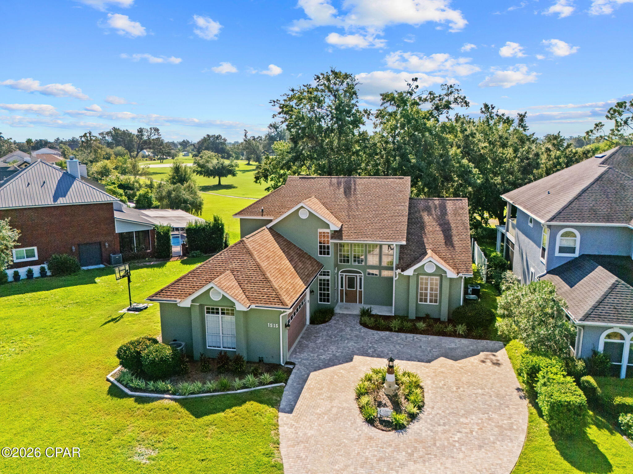
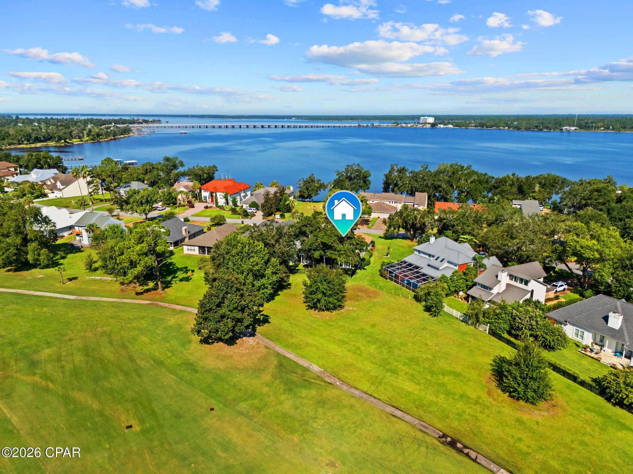
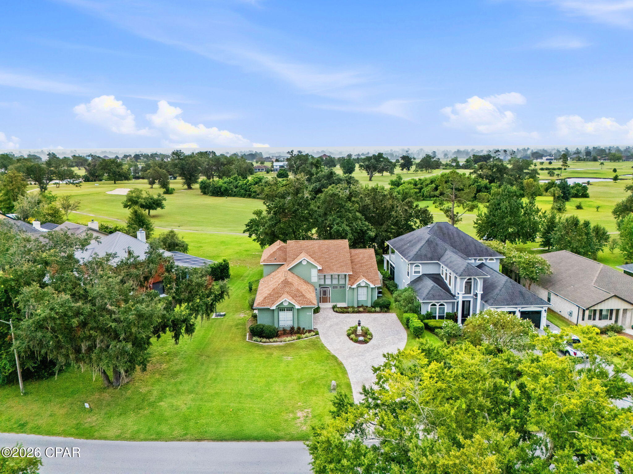
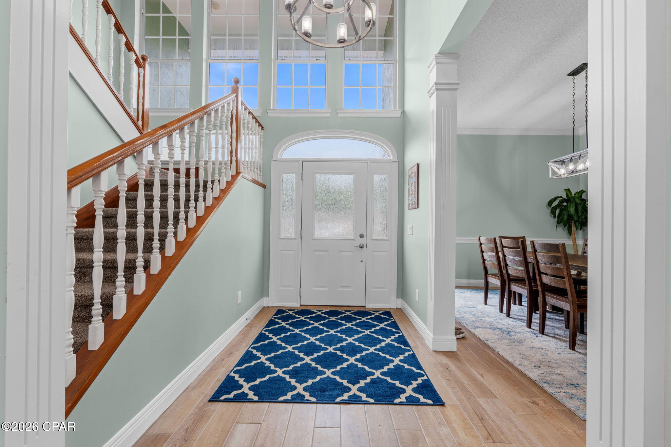
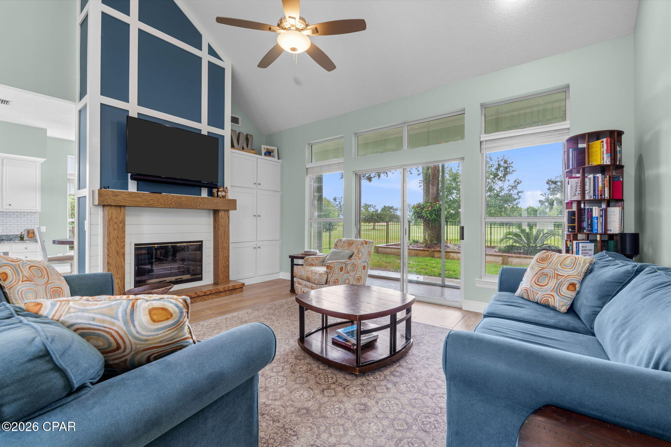
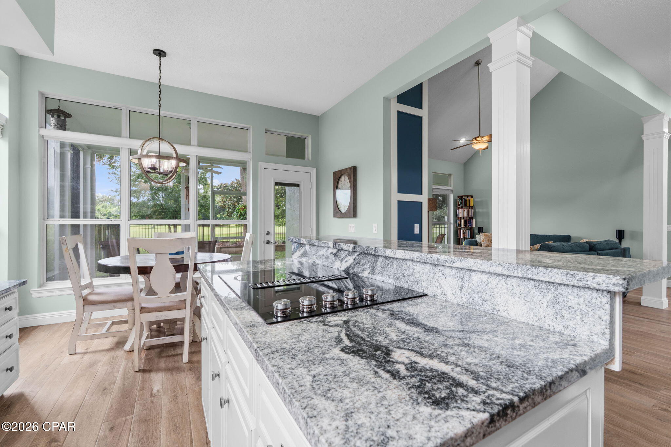
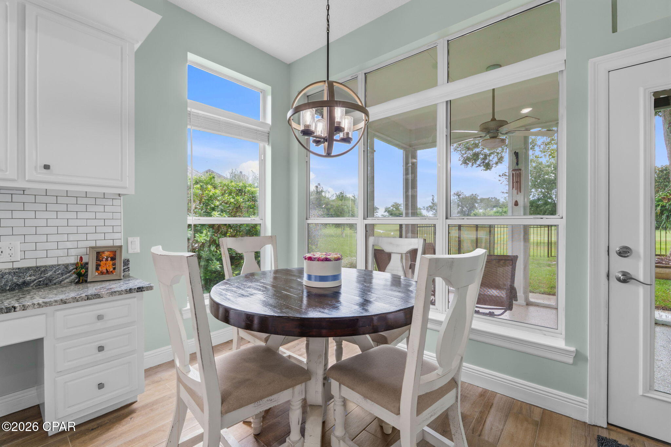
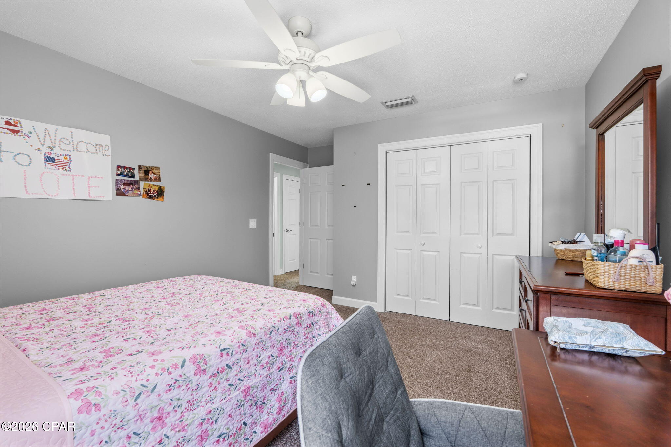
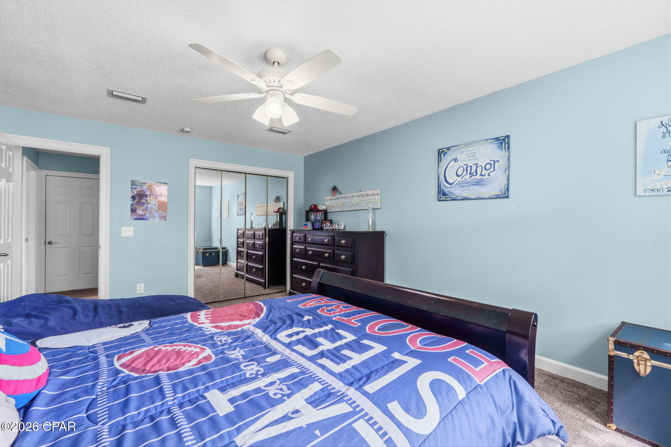
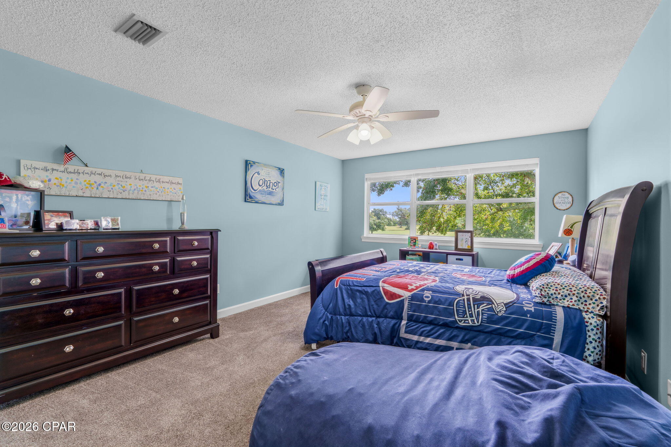
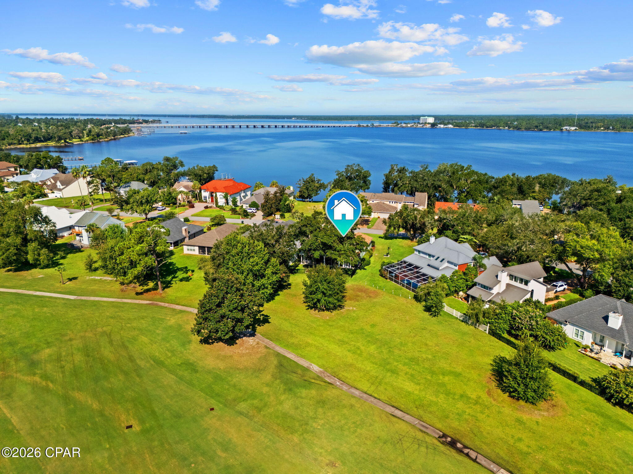
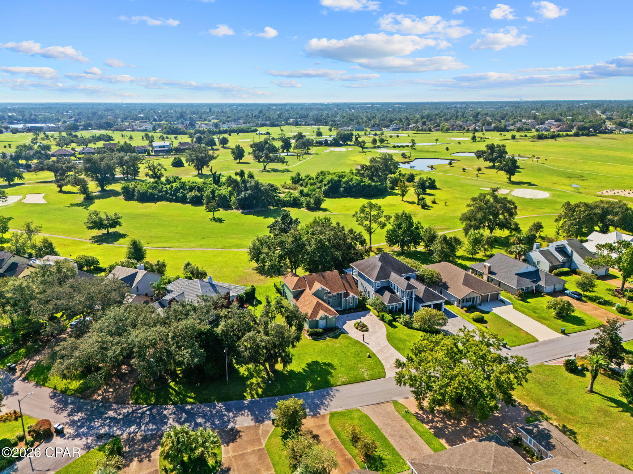
Welcome to this beautifully updated 4-bedroom, 2.5-bathroom home in the desirable Panama Country Club community, ideally positioned overlooking the 12th hole of the golf course. Offering a blend of thoughtful updates, functional living spaces, and resort-style outdoor living, this home is ready to enjoy.

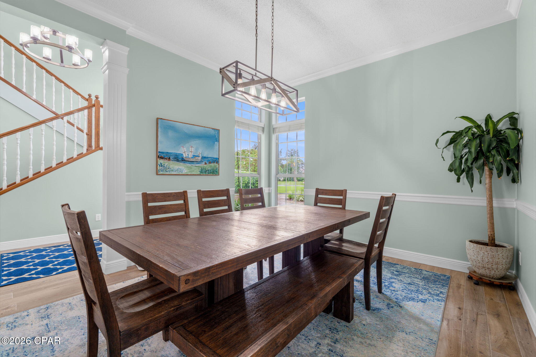
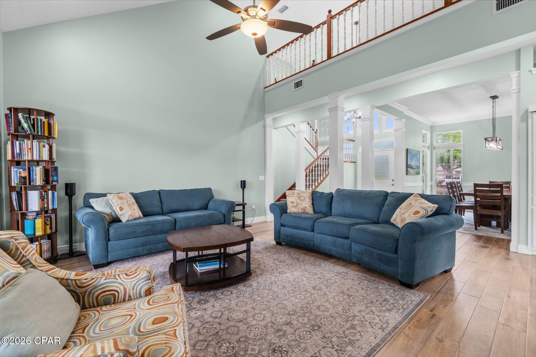
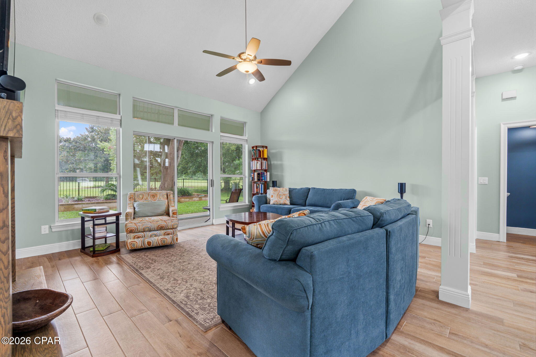
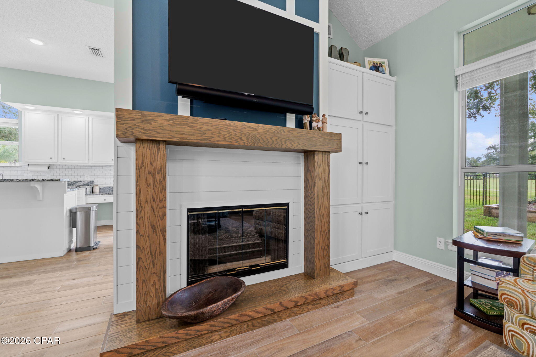
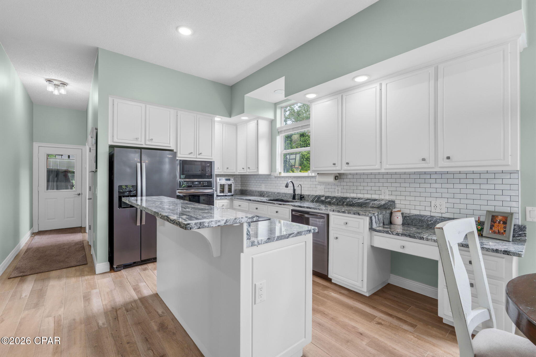
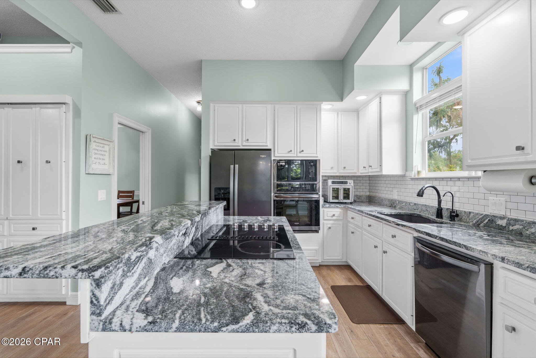
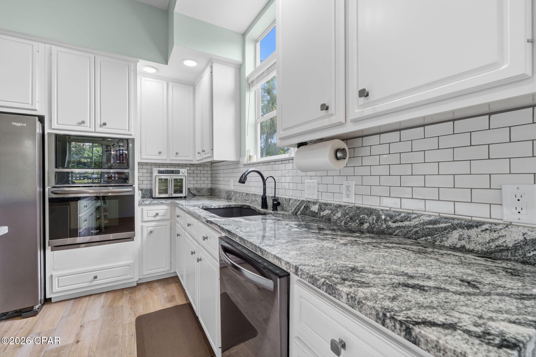
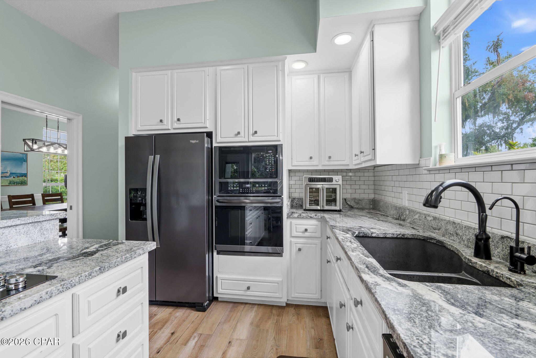
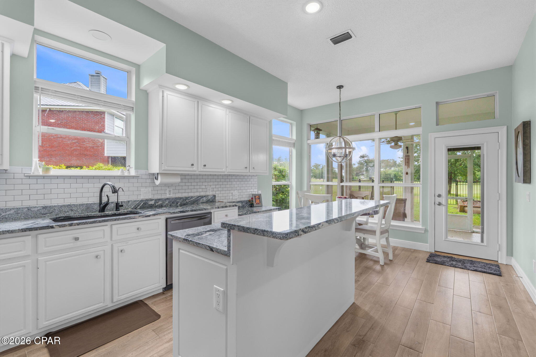
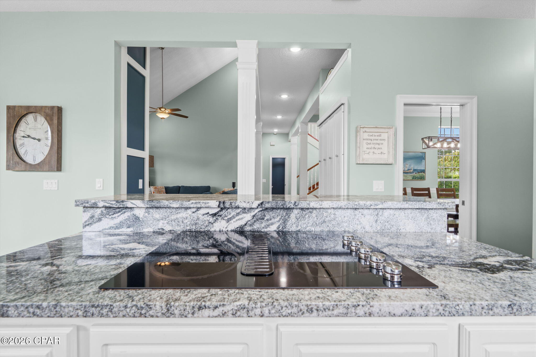
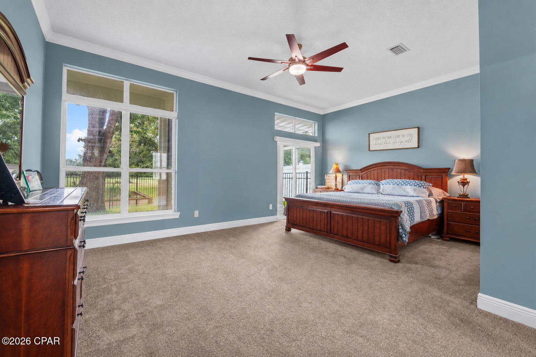
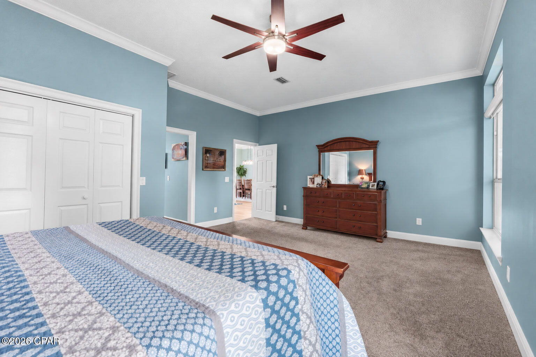
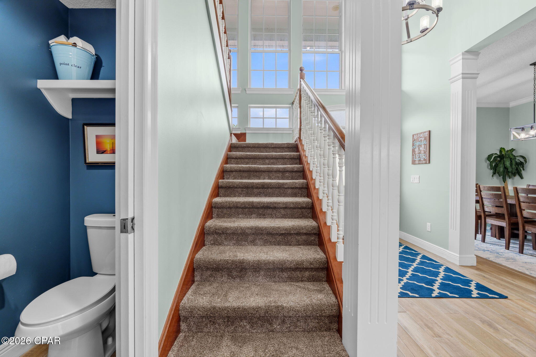
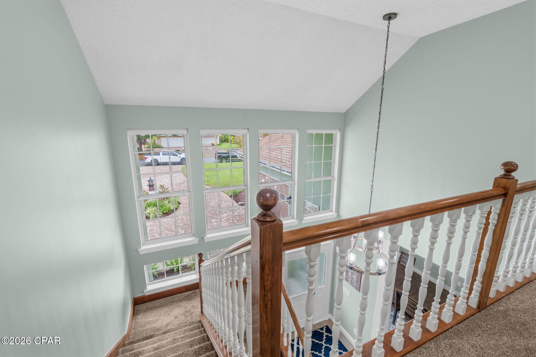
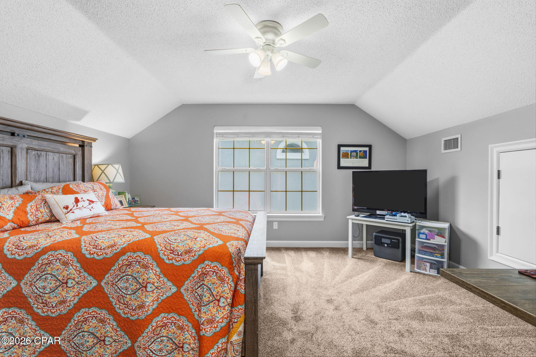
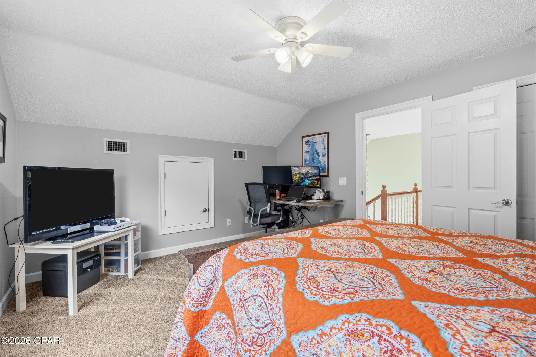
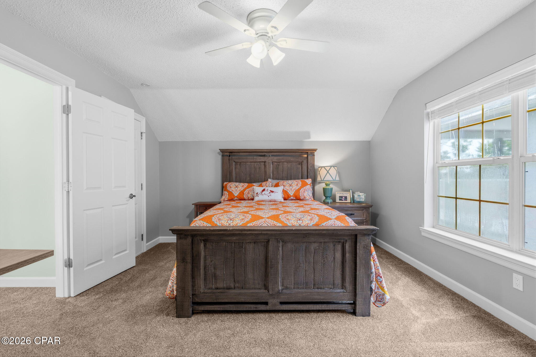
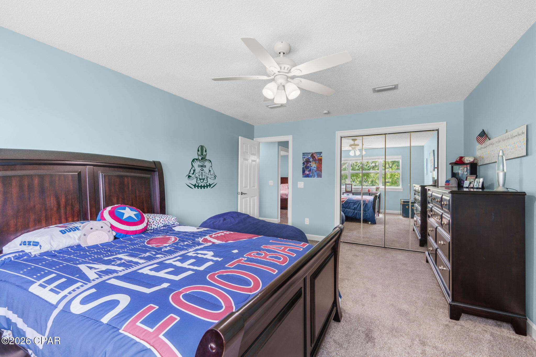
Step inside to an inviting open floor plan that seamlessly connects the living room, kitchen, and dining area. The living room features a vaulted ceiling and entertainment center, creating an ideal space for both everyday living and entertaining. The kitchen has been refreshed with an updated tile backsplash, while custom cabinetry has been added in the living room. Plank tile flooring flows throughout the downstairs living areas, complemented by new carpet in the primary bedroom.

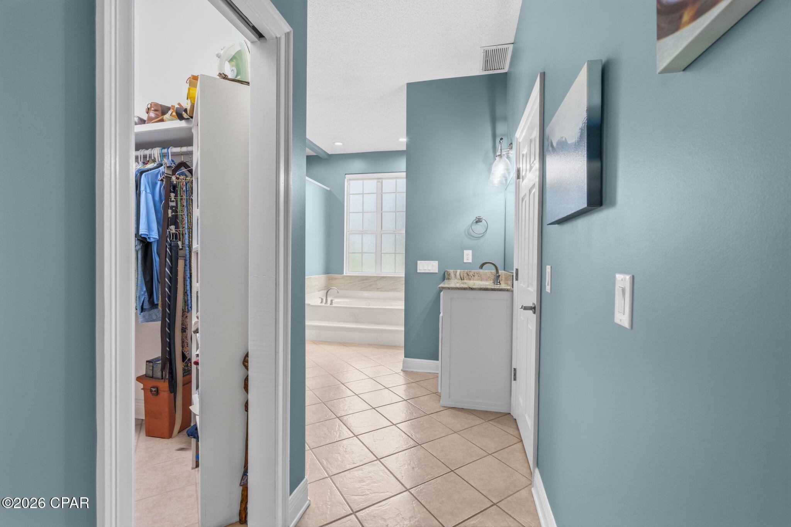
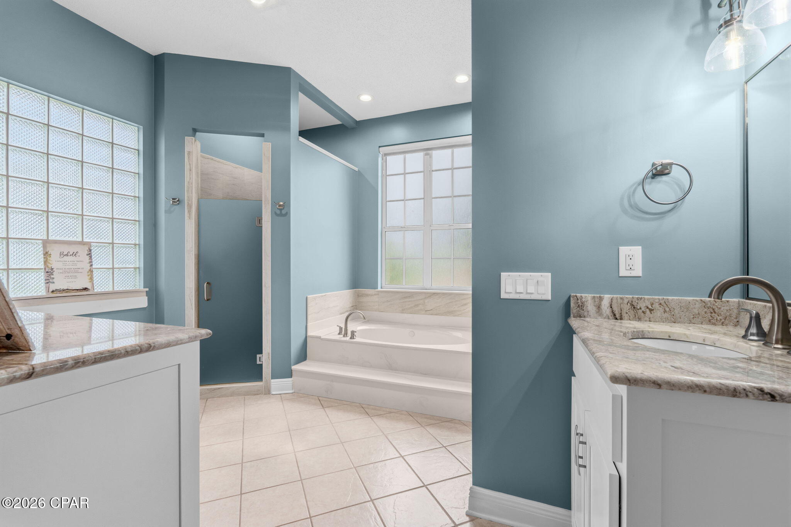
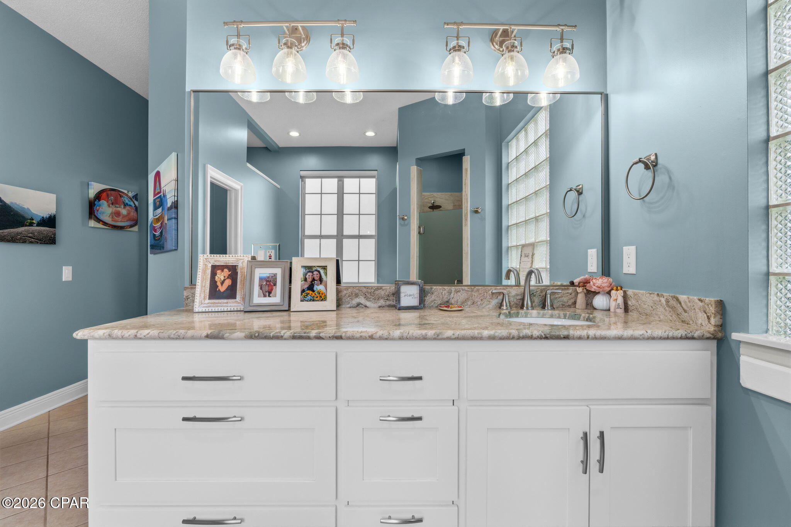
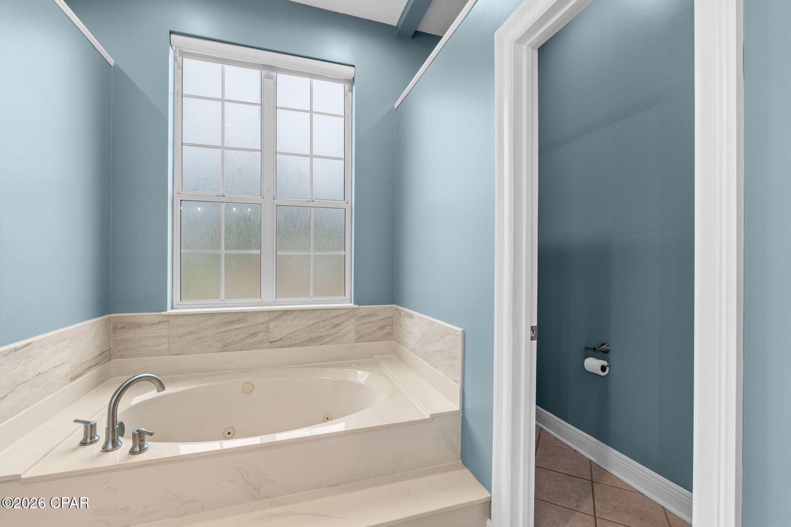
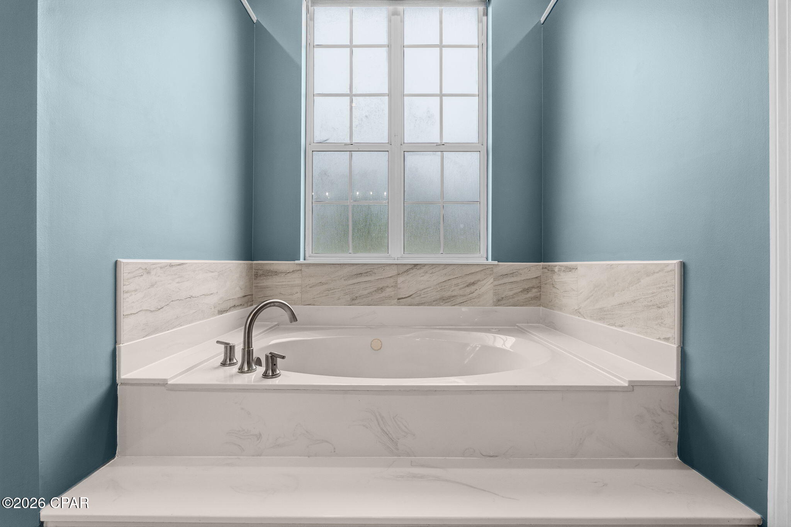
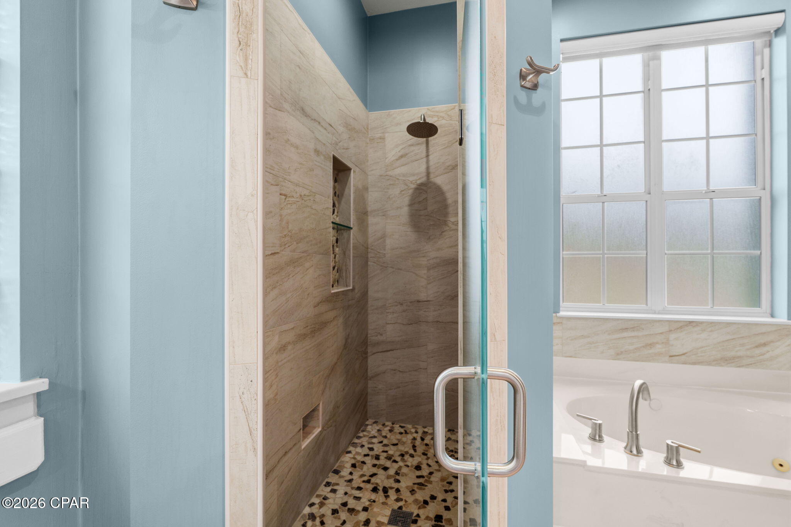
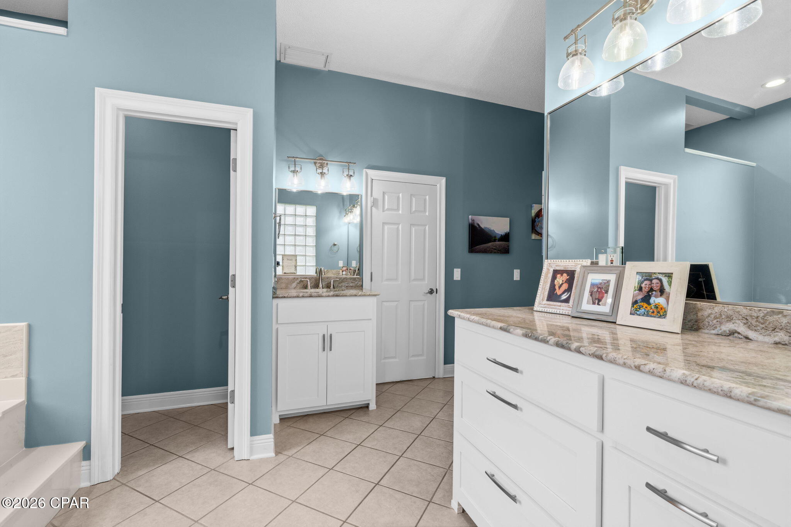
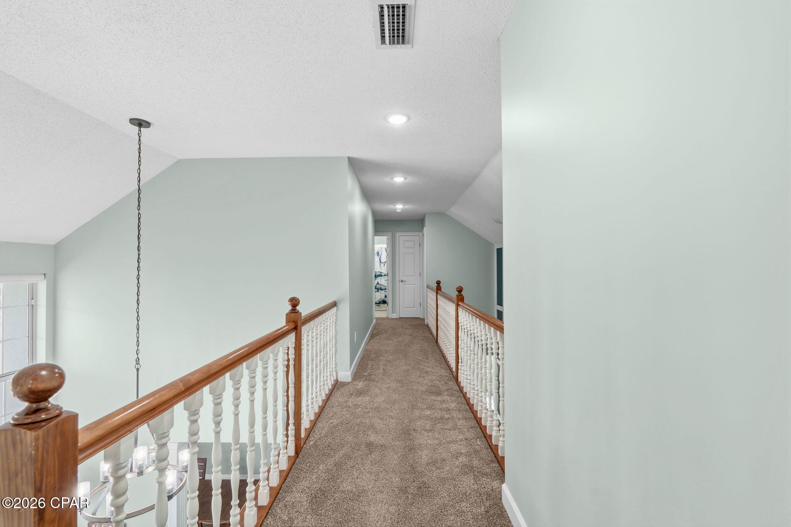
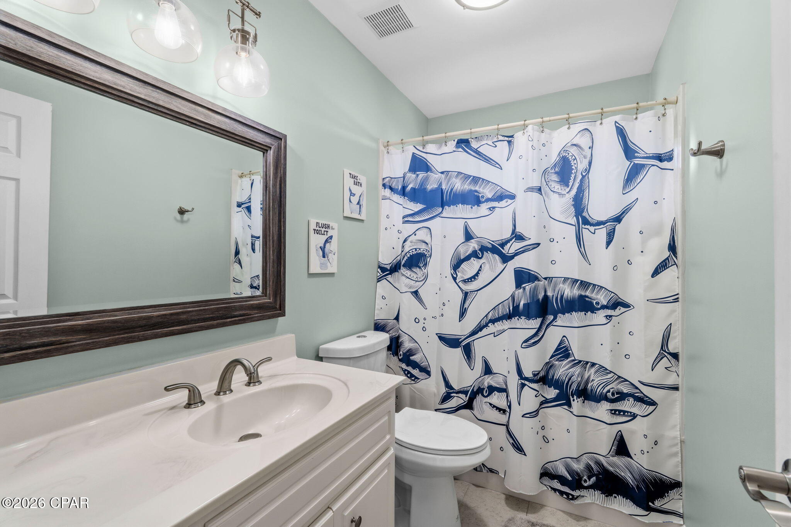
The main-floor primary suite offers a private retreat with a large walk-in closet and a beautifully remodeled bathroom featuring a tile shower, custom cabinetry, granite countertops, two vanities, a separate spa tub, and tile flooring. The upstairs bathroom has also been updated with new tile flooring.

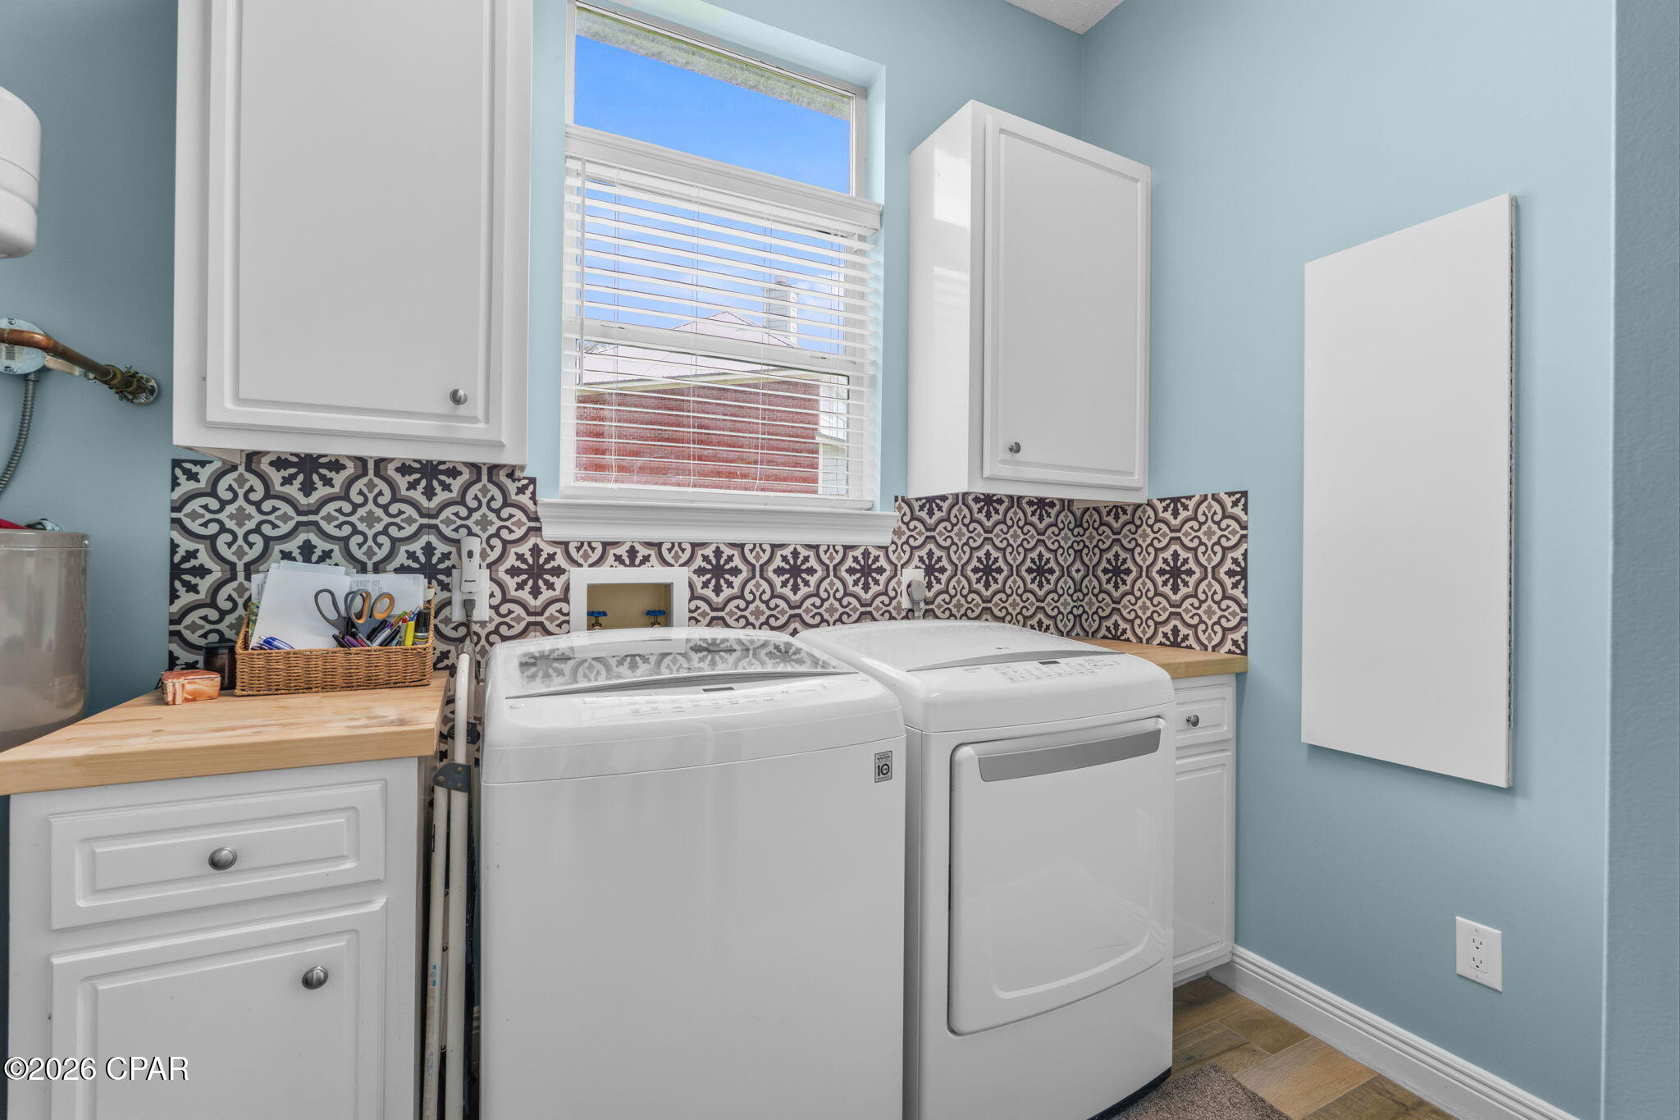
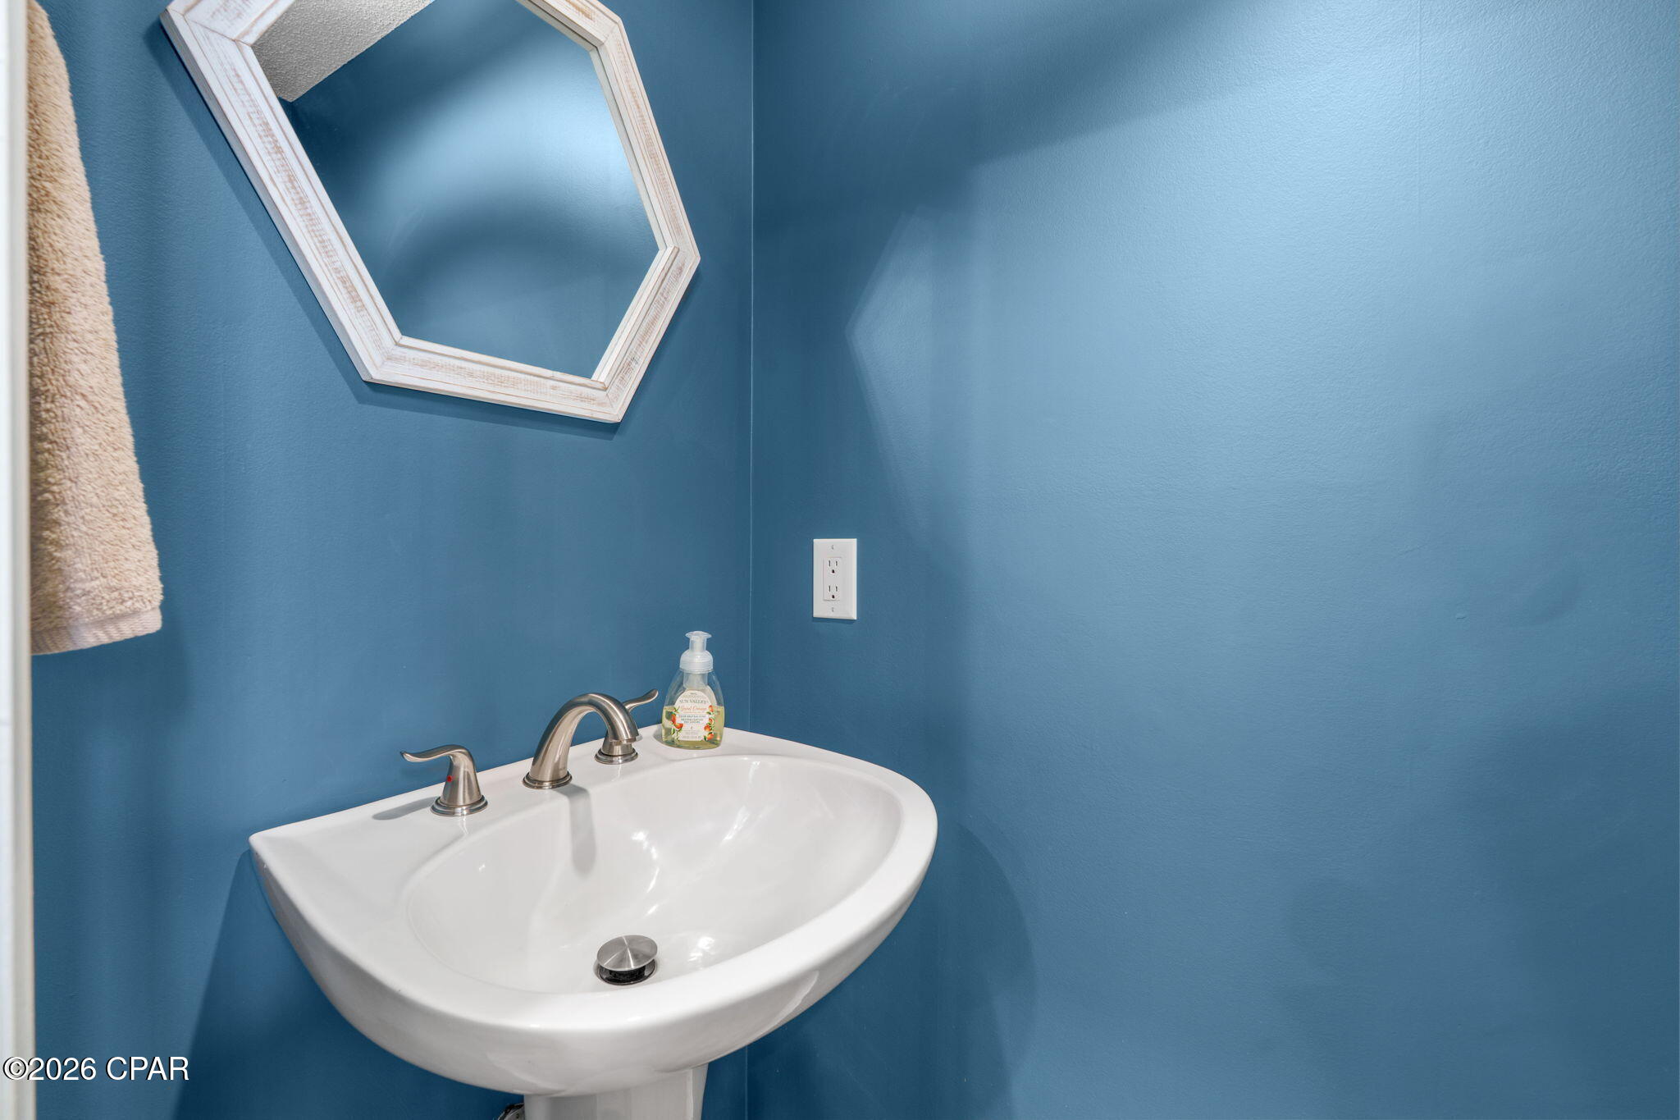
Numerous improvements throughout the home provide both style and peace of mind. Recent updates include resealed and painted exterior stucco, resealed windows, fresh interior paint, replacement glass in six windows and updated glass in the front door, new light fixtures and hardware throughout, custom remote-controlled blinds and shades, and a whole-house surge protection system. The home also features two HVAC systems and two water heaters for year-round comfort and convenience. The HVAC serving the primary side of the home was replaced in August 2025.

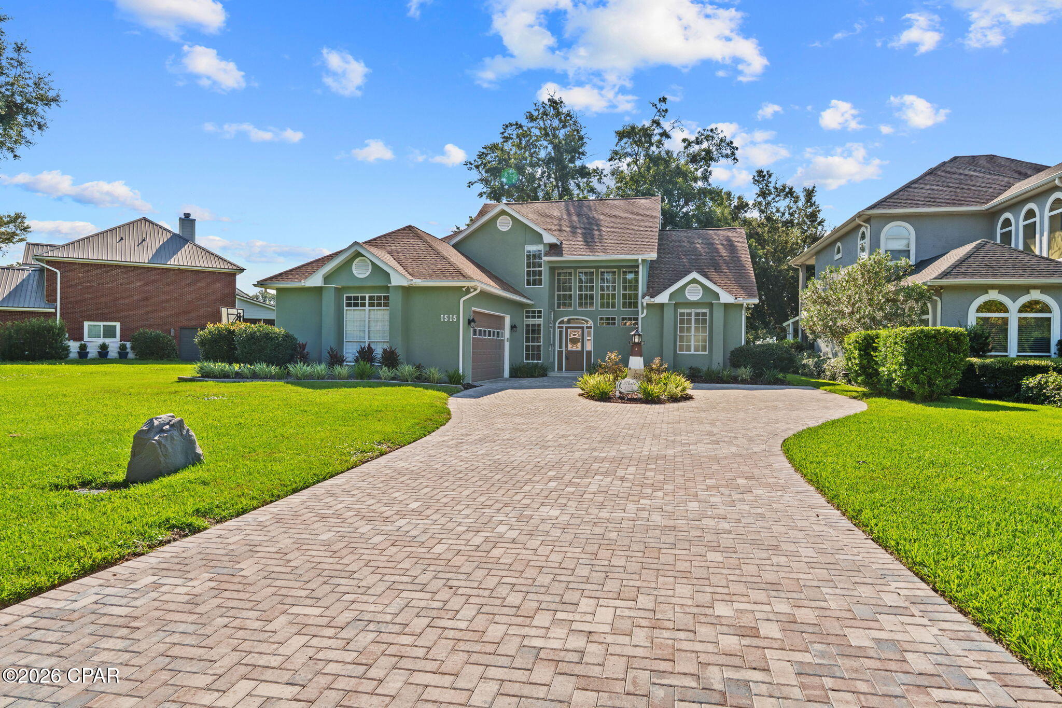
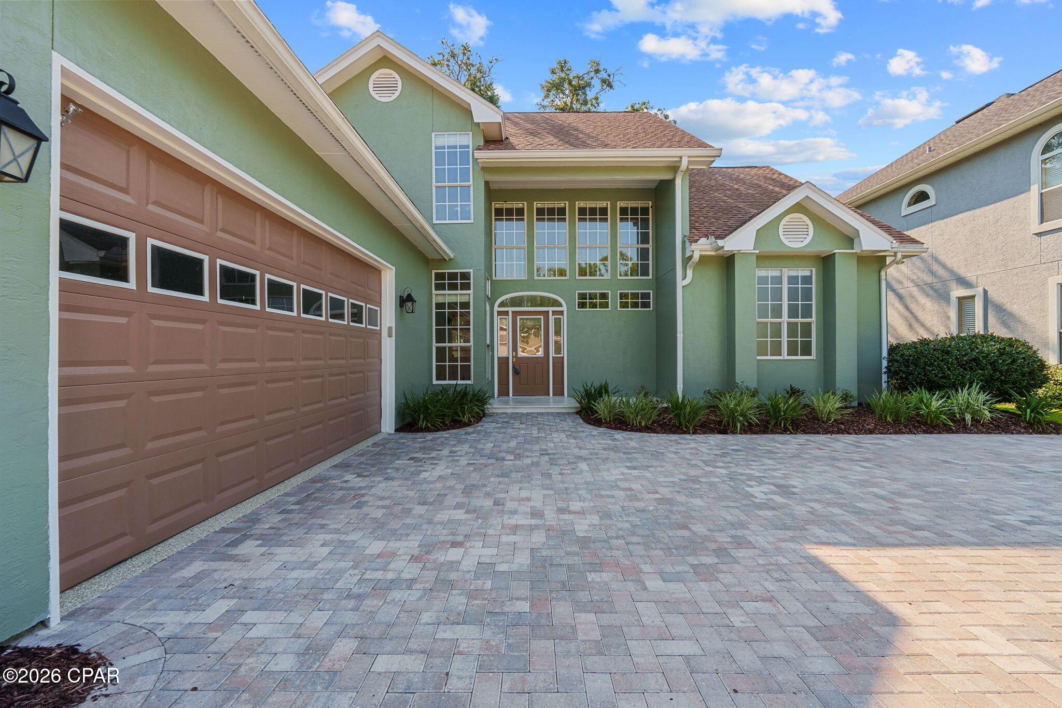
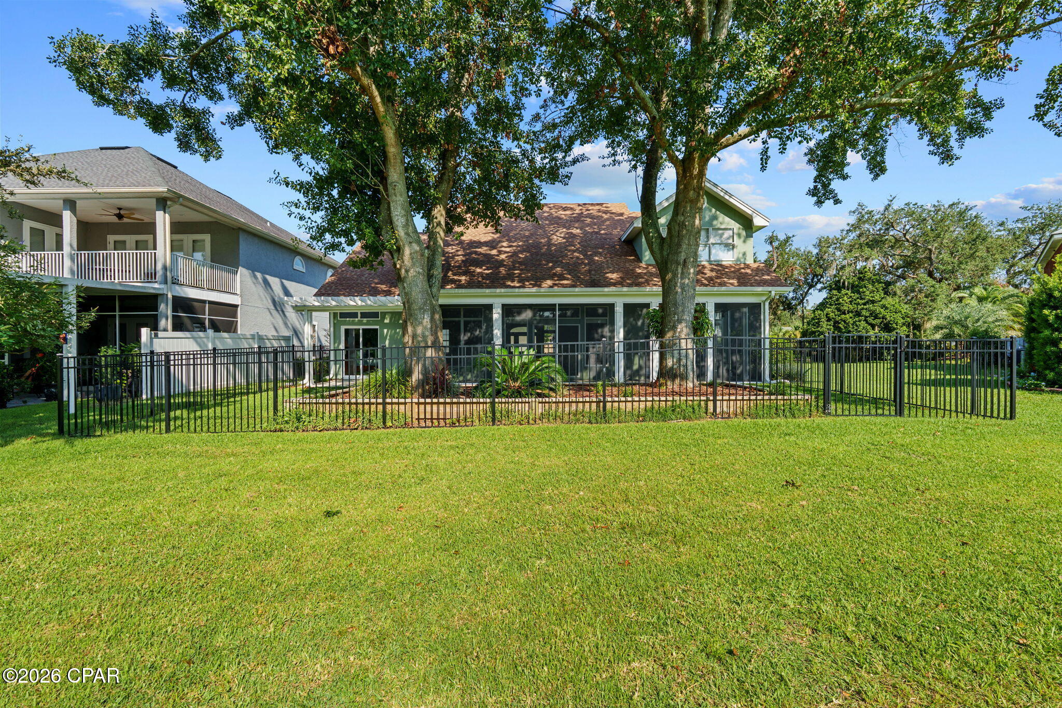
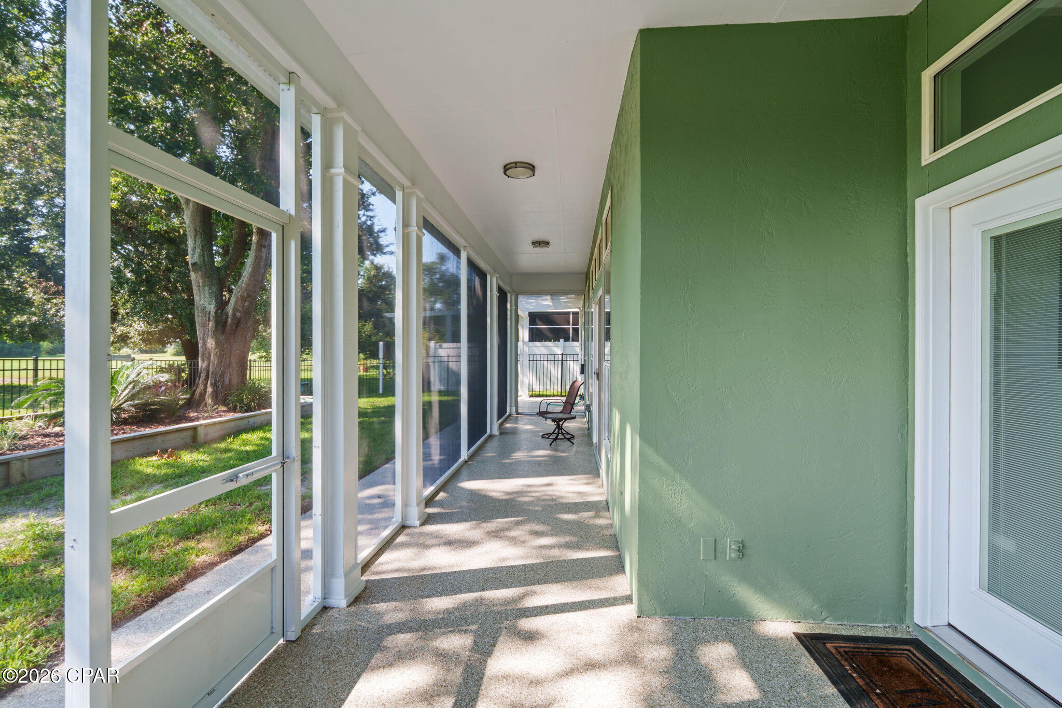
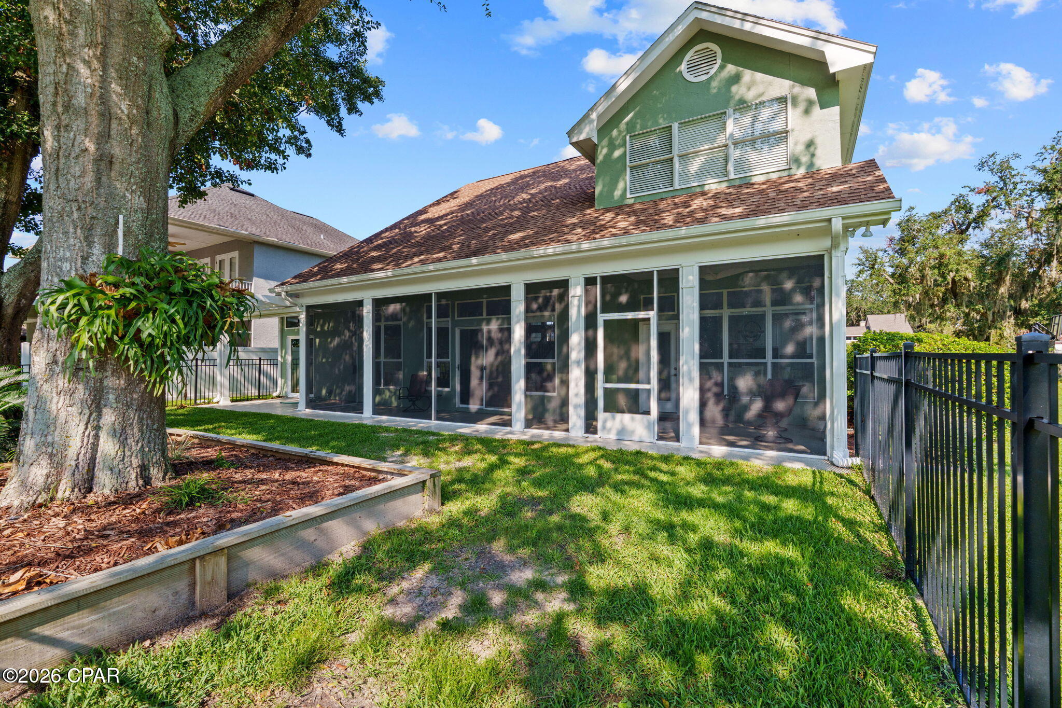
The home's exterior has been extensively enhanced as well. Enjoy the golf course views from the new screened-in back porch with panoramic screens, featuring a polyaspartic-coated floor. The fenced backyard offers privacy while the updated front and rear landscape beds add curb appeal. A brick paver driveway and travertine front porch were added in May 2026, while the garage received a new belt system and motor, along with a motor/lift system for the golf cart door.

Additional recent improvements include removal of the chimney and replacement of a large portion of the south-facing roof, installation of a Culligan whole-house water filtration system with Reverse Osmosis at the kitchen sink and refrigerator, and polyaspartic coating in the garage and back porch.

The large unfinished attic provides abundant storage for seasonal items and more. With golf course views, a fenced yard, screened outdoor living, a spacious open interior, and an extensive list of recent improvements, this Panama Country Club home offers a combination of comfort, functionality, and location that is hard to overlook.

Buyer to verify all information deemed important.

Share Property

Location

1515 Country Club Drive, Lynn Haven, FL 32444

Status

For Sale
Matthew Wright

Matthew Wright

Features & Amenities

Interior

  • total bedrooms4
  • Total bathrooms3
  • full bathrooms2
  • half bathroom1
  • APPLIANCES Electric Cooktop, Electric Oven, Electric Water Heater
  • other interior Features Double Vanity, Main Level Primary, Walk-In Closet(s)

Area & Lot

  • Status For Sale
  • OPEN HOUSE

    10/4/2026 1:30PM - 3:30PM CDT

  • Living Area2,344 Sq.Ft.
  • Total Area2,344 Sq.Ft.
  • Lot Area8,276 Sq.Ft.
  • MLS® ID795314
  • TypeResidential
  • YEAR BUILT1992
  • NeighborhoodLynn Haven
  • Architecture StylesTraditional
  • View DescriptionBay
  • Elementary SchoolLynn Haven
  • Middle SchoolMowat
  • High SchoolMosley

Exterior

  • STORIES2
  • Garage Space2.0
  • utilitiesElectricity Available
  • roofComposition, Shingle
  • lot featuresSprinkler System, Paved
  • HEAT TYPEElectric
  • AIR CONDITIONINGCentral Air
  • sewerPublic Sewer
  • other exterior FeaturesPorch

Financial

  • Sales Price$575,000
  • Real Estate Tax $5,905/yr
  • HOA $625/yr
View Virtual Tour
image

Schedule a Showing

I would love to show you this beautiful property. Please select your preferred date and time below. I will be in touch shortly to confirm your appointment.

Schedule a Showing

I would love to show you this beautiful property. Please select your preferred date and time below. I will be in touch shortly to confirm your appointment.

Thank you for your interest in 1515 Country Club Drive, Lynn Haven, FL 32444. We are reviewing your request and will be in touch shortly!

Mortgage Calculator

Estimate your monthly mortgage payment, including the principal and interest, property taxes, and HOA. Adjust the values to generate a more accurate rate.
All estimates are provided for informational purposes only. Actual amounts may vary.
$0,000 Your Payment 20 15 65
$0,000 Your Payment

Work with Stephanie

Are you looking to buy or sell in Panama City, FL area? I'd love to become your trusted real estate resource. I look forward to connecting with you!

Follow Me on Instagram